https://doi.org/10.36253/asiana-3351
Displaying Social Dynamics in Clay: The Decorative Use of Baked Bricks in the Upper Parts of Mudbrick Walls in Sennacherib’s Building Programs at Nineveh
Università di Pisa, Italy
Email: yleniaviggiano3@gmail.com
Abstract. The paper aims at reconstructing the decorative use of baked bricks in relation either to buildings of official or private destination in early 7th century BC Nineveh, also highlighting some aspects of Sennacherib’s decorative program inside royal buildings and city gates. Specific building choices enact a visual performance of kingship, thus contributing to the affirmation of Sennacherib’s royal identity and exercise of power. The identification of different brick types and of their distribution inside buildings sets the foundation for integrating them within the material culture framework, highlighting their contribution to the creation of social identities underlying the circulation of brick types within the city borders, focusing on the actors involved in the actualisation of the building act.
Keywords: baked bricks, architecture, Sennacherib, Nineveh, Assyria, Iron Age.
Contents
1. Introduction: Assyrian Clay Building Materials
1.1. Mudbrick and Baked Bricks in Assyria
1.2. Distinct Architectural Functions of Baked Bricks in Assyrian Buildings
1.3. Potential Evidence of the Use of Baked Bricks in Architectural Decoration
2. The Iraqi-Italian Archaeological Expedition at Nineveh
3. Materials, Methods and Theoretical Approach
5.2. Clusters of Bricks in Context
5.3. Khorsabad’s Decorative Program: An Interpretative Key
6.1. Shaping Royal Identity: Sennacherib’s Baked Bricks Decorative Program
6.2. Bricks Morphology: a Visual Performance of Kingship
6.3. Displaying Social Identity: Baked Bricks as Material Culture
1. Introduction: Assyrian Clay Building Materials
1.1. Mudbrick and Baked Bricks in Assyria
A distinctive feature of Assyrian architecture, which distinguishes the northern Mesopotamian region from its central and southern counterparts, is the limited presence of baked bricks, generally confined to specific parts of buildings. This was certainly due to several factors: first, it must be remembered that mudbrick architecture has lower costs of production. This characteristic is linked to the great availability of raw materials, namely clay, water, organic and inorganic temper (Aurenche 1981: 48-51). Moreover, as building material, mudbrick presents several benefits, like a high level of adaptability to different contexts and good insulating properties (Dunham 2005: 269).
However, disadvantages coming from the use of mudbrick architecture cannot be ignored: this material, in fact, manifests a high perishability and a low breaking resistance. Its limited capacity of withstanding heavy loads made its employment particularly problematic in relation to load-bearing structures of buildings, thus possibly creating static problems of some relevance (Anastasio 2011: 37). Nevertheless, only from the Third Dynasty of Ur onwards a systematic use of baked bricks is attested in Mesopotamia: in this period, they were used to finish mudbricks walls pertaining to public buildings. This tendence highlights an increasing difference between public and private structures, probably also linked to the higher cost of production of baked bricks (Sauvage 1998: 49). Several cases are attested, in southern Mesopotamia, of walls composed of a mudbrick core in association with a baked brick facing, as in the rampart and in the massive of the ziqqurat in Ur (Wolley 1939: 99).
In 1st millennium BC Assyria, there is a notable prevalence of square-shaped bricks, both mudbricks and baked bricks. At the same time, a progressive increase in thickness is observed exclusively in mudbricks. The presence of trapezoidal-shaped bricks is also a well-defined feature of this period. This evidence has been linked to technical requirements, such as the growing use of vaulted structures. As will be explained later in the paper, square baked bricks were laid following a single, standardized method of bricklaying (Sauvage 1998: 147-150).
1.2. Distinct Architectural Functions of Baked Bricks in Assyrian Buildings
The use of baked bricks in Assyria seems to be more recent still and limited to precise architectural elements. Indeed, distinctive features of baked bricks, such as their resistance to erosion, made this material particularly suitable for carrying out tasks linked to the protection of mudbrick structures. They could isolate mudbricks from humidity and salts contained in Mesopotamian soils. The rise and subsequent evaporation of groundwater on mudbricks, in fact, would facilitate the deposition of salt and the consequent process of erosion and decay of clay. (Liégey 1988: 55-67; Margueron 1985: 1-20). Undoubtedly, the baking process facilitates the enhancement of their mechanical properties: baked bricks presented a better resistance to compression. However, this must be associated to the use of adequate mortars presenting the same mechanical properties – such as lime and gypsum. The absence of these materials, which will appear in later periods (Koldewey 1931: 33-34), probably contributed to the limited extent in the use of baked bricks in architecture (Besenval 1984: 22). Moreover, if associated with materials such as bitumen – well known for its impermeability, baked bricks revealed themselves as particularly useful in structures destined to be exposed to water, such as hydraulic infrastructures or outdoor spaces (Connan 1997: 6).
Several uses of baked bricks can be observed in Assyrian buildings. A well attested practice consisted in coating with baked bricks and bitumen the lower part of those mudbrick walls which were located in indoor spaces connected to the use of water - such as bathrooms. In this case, the baked bricks were set up for a limited number of rows (Mallowan 1950: 182-183).
The use of baked bricks is also attested in Assyria in connection with hydraulic infrastructures (Mallowan 1966: 122-123). In fact, the system of pipes and variously sized conduits which had the purpose to distribute and to finally evacuate water inside and outside buildings used to make a large employment of baked bricks. It is the case of the monumental hydraulic network system documented in Khorsabad, in the underground of Palace F, which also presented an underground vault-type roofing entirely made of specifically shaped baked bricks (Place 1867-1870: 272). The use of baked bricks in vaults is also common in Neo-Assyrian tombs, of which several examples were found in Assur (Haller 1954: 161, 174).
Likewise, in courtyards baked bricks pavements were generally preferred. Here, the employment of baked bricks was generally associated with bitumen, either as coating or as mortar (Loud 1936: 124).
1.3. Potential Evidence of the Use of Baked Bricks in Architectural Decoration
From this general overview, it seems clear that baked bricks in Assyria were occasionally adopted in relation to their mechanical properties. However, a possibility arises that in antiquity baked bricks were also used, in some cases, in relation to their aesthetic potential. In fact, the coating of walls was also supposed to have a decorative purpose, in the way that it could hide from view the coarse aspect of brickwork.
Nevertheless, throughout the long history of Mesopotamian architecture, some specific baked brick types are already known to be openly devoted to a decorative function. It is the case of moulded bricks, like those employed in the figurative friezes which finished the mudbrick walls during the Kassite period (Jordan 1930: 32-35).
As for Assyria, several pieces of evidence from previous excavations at Nineveh could potentially be linked to the use of baked bricks in walls for decorative purposes. In 1903, Leonard William King reopened the excavation of Sennacherib’s South-West Palace on Tell Kuyunjiq. Inside the great Court (identifiable as Layard’s Court XIX on the southern side of the palace) he uncovered a collapsed layer containing several baked bricks in association with large amount of mudbrick, stone slabs and carbonized wood. Some of the baked bricks also presented an inscription mentioning the name of Sennacherib (Campbell Thompson and Hutchinson 1929: 59-60). Twenty years later, between 1931 and 1932, Campbell Thompson extended his investigation of the southern side of the palace towards east. While digging Trench 1, he found part of a pavement, made of limestone slabs set up on top of two courses of baked bricks. In correspondence with the north-western portion of the floor, he also uncovered several collapsed baked bricks, some of which with a Sennacherib inscription (Campbell Thompson and Mallowan 1933: 72-74).
Unfortunately, no morphological information or measurements are available for these baked bricks. We can hypothesize that other collapsed baked bricks were exposed during previous excavations, even if no mention of them remained. Probably, especially in 19th century excavation records, baked bricks were considered as worth mentioning only when they presented an inscription on one of their sides.
More recently, between 2018 and 2019, several groups of collapsed baked bricks were recovered during the excavations of the Ekal mašarti on Tell Nebi Yunus by the Institut für Assyriologie of Heidelberg. Specifically, several collapsed baked bricks are reported from the courtyard (Maul and Miglus 2020: 163-164), while others were unearthed in Room 7, in correspondence with the south-eastern part of the floor (Maul and Miglus 2020: 152-154). In both cases, these bricks were associated with fragments of glazed bricks and bitumen. In this case, we know that the bricks correspond to two different types: some of them measure 33x33x9 cm, while others were 55x55x7.5 cm on average. Some of the bricks are also described as having an inscription. In the case of the 33 cm side bricks, the inscription was carved on the short side and mentioned either the building of the wall of the city (Grayson and Novotny 2014: 138-141) or their belonging to the Sennacherib administration, behaving as an ownership mark (‘Palace of Sennacherib…’; Grayson and Novotny 2014: 130-134). In the case of the 55 cm side bricks, instead, the inscription was carved on the upper face of the brick, and it contained a reference to the South-West Palace (Grayson and Novotny 2014: 135-137; Maul and Miglus 2020: 176-180).
Other collapsed baked bricks were also recovered inside different city gates in Nineveh. The first evidence comes from the Nergal Gate, located on the north-western corner of the city wall. This is the only gate of the city walls which incorporates three sets of colossal carved figures (Reade 2016: 83). During the excavation of the gate, Henry Layard reported the presence of collapsed baked bricks around the second set of winged bulls - the one which flanked, on the two sides, the entrance which led from the courtyard to the first of the three chambers of the inner passage (Layard 1853: 121-123). Equally, a large amount of collapsed baked bricks is described as it was unearthed inside the one courtyard which preceded the inner passage, characterised by the presence of winged figures (Layard 1849: 144). No further information is given about bricks morphology. For some of the baked bricks recovered around the winged bulls, the presence of an inscription mentioning the name of Sennacherib is observed, but no further details are provided (Layard 1853: 121-123).
Another example comes from the Nergal Gate, which regards baked bricks still in place in the upper part of mudbrick walls. In 1941, while the Nergal Gate was being excavated by the Iraqi Antiquities Department, J.P.G. Finch, during his stay in Mosul, had the possibility of visiting the site, thus making some photographs and reporting some details about structures which are no longer visible. Above all, Finch noticed the presence of some baked bricks, still in place, ‘near the top left-hand corner of one of the two winged bulls which flanked the outer passage, flush with the plaster face’. He also gave his interpretation of these remains, which he considered as ‘the usual ornamental “tail” marking the “springing” of the arch over the bull, continued on to the return-face’ (Finch 1948: 14). Unfortunately, no morphological information is given about these bricks. Despite the quality of the photographs, some bricks are still well visible, perfectly embedded inside the brickwork for three courses and, apparently, for a thickness corresponding to a single brick.
Finally, several collapsed baked bricks were apparently found by the Iraqi Antiquities Department during the excavation of the Šamaš Gate, located on the southern part of the eastern side of the city walls. In this case, no further information is given about the position of the bricks inside the rooms of the complex. However, it is reported that they measure 37x37x12 (Madhloom 1967: 77-78).
Several common elements can be identified from all these examples. First, we observe that the presence of collapsed baked bricks is usually reported inside courtyards or rooms variously adjacent to them. This seems true both for palaces, and for gate complexes, which normally include an open courtyard in their plan. Moreover, either the presence of stone slabs or baked bricks for paving is mentioned for these courtyards. Most probably, they were outdoor spaces. My hypothesis is that the original position of the collapsed bricks had to be found on the upper portion of the mudbrick walls of the courtyards and of the entrance to them, thus resembling the Adad Gate, with a presumably decorative purpose. Given the absence of bitumen coating or plaster in association with those bricks, we can assume that the decorative pattern was constituted by the setting-up of the bricks itself, which had to be left uncoated, with the alternance of the vertical joints well visible. This was in contrast with the mudbrick walls which, in their turn, were presumably finished by plaster, as usual. Likewise, it is possible that some other gates in Nineveh presented the same ornamental pattern, realized by employing baked bricks. As will be explained later, Area N may have featured such a similar decoration pattern.
2. The Iraqi-Italian Archaeological Expedition at Nineveh
The ancient town of Nineveh is surrounded by a trapezoidal city wall, which encompasses the lower town and the two mounds located in the western part of the town, namely Tell Kuyunjiq and Tell Nebi Yunus, the latter unanimously interpreted as the ekal mašarti (al-Asil 1954; Turner 1970; Reade 2017). The urban layout corresponds to the aspect taken by the town after the accomplishment of the building project carried out by Sennacherib in early 7th century BC. The king, in fact, established Nineveh as his own capital, he built anew the city walls (Grayson and Novotny 2012: 18) and enriched Tell Kuyunjiq with a new palatial complex, known from the inscriptions as the ‘Palace without Rivals’, but also commonly known in scientific literature as the South-West Palace (Russell 1991; Barnett et al. 1998).
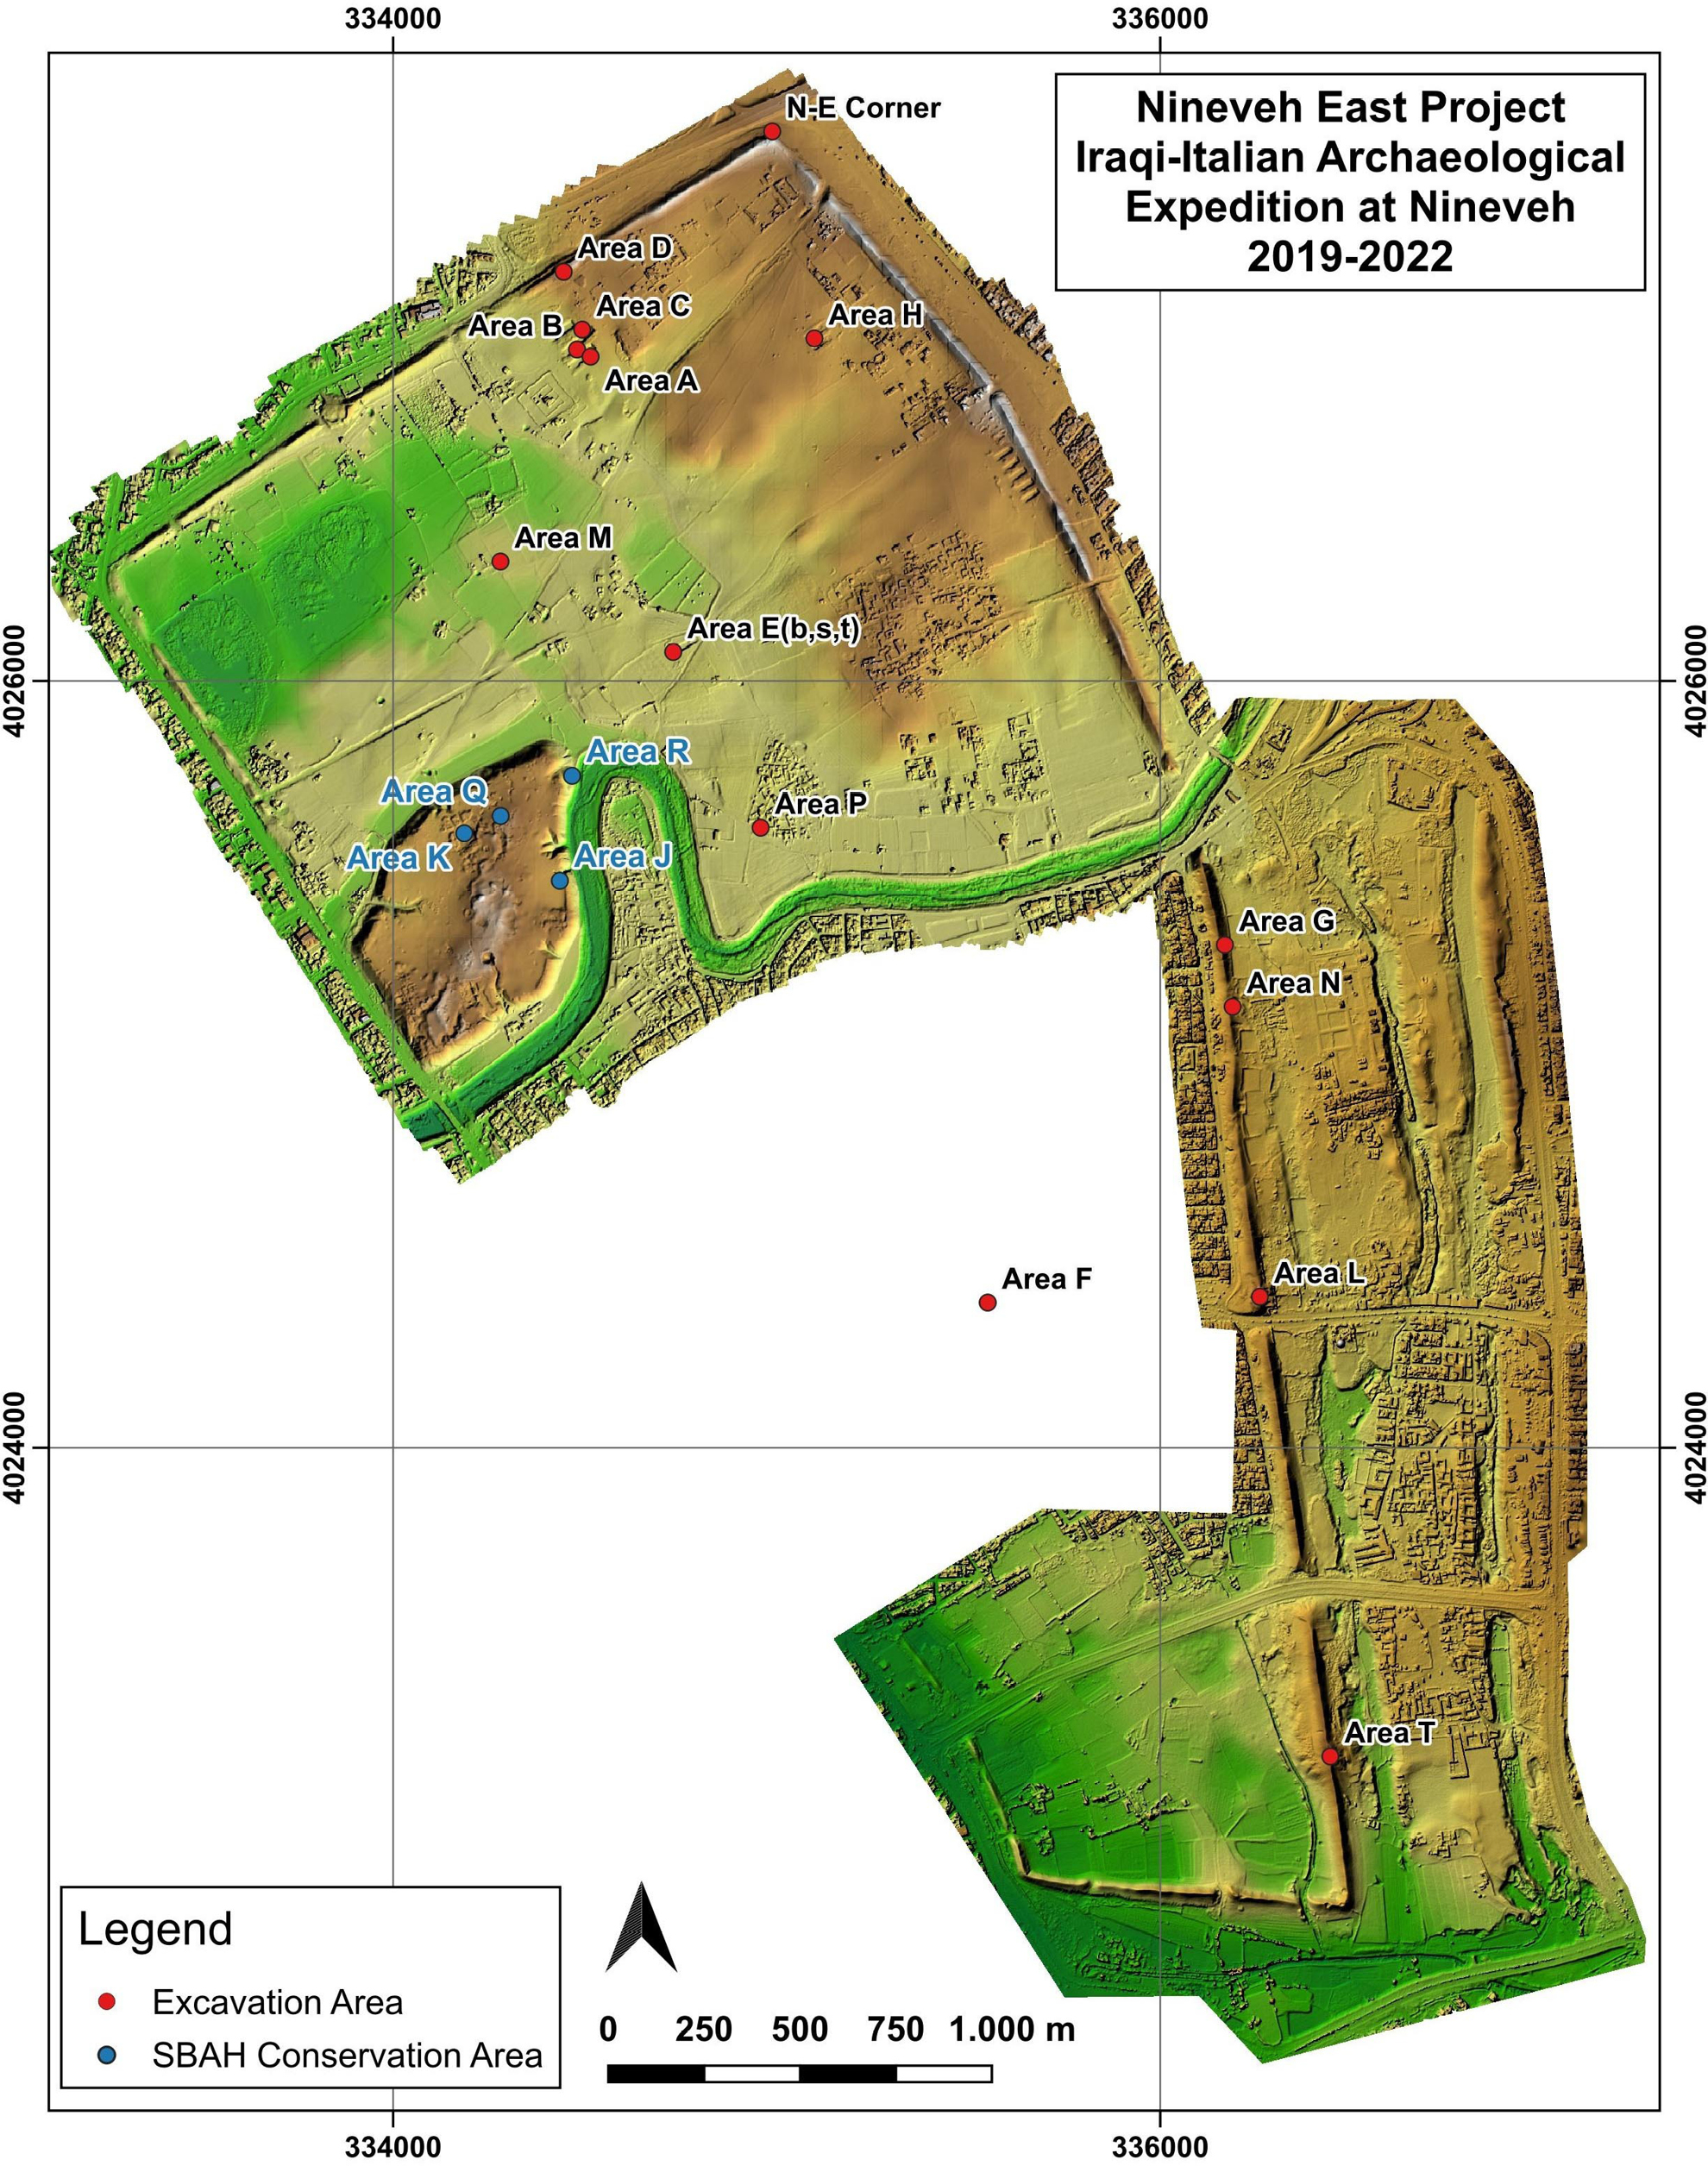
Most archaeological explorations at the site focused on Tell Kuyunjiq and Tell Nebi Yunus, where the royal monumental complexes were located. Only a few archaeological campaigns were conducted with the aim of excavating the lower town (Lumsden 1991; Stronach and Lumsden 1992; Kertai 2017: 97-98; Barbanes Wilkinson and Lumsden 2022). Several campaigns, conducted by Iraqi and foreigner archaeologists, carried out the task of the excavation and restoration of several ancient gates along the town wall (al-Asil 1956: 6; Madhloom 1967: 48; Madhloom 1968: 48-50; Suleyman 1971; Salman 1971: e; Salman 1973: c; Madhloom and Mahdi 1976; Postgate 1981: 185; Pickworth 2005). In 2019 new systematic operations in the eastern lower town were conducted by the Iraqi-Italian Expedition at Nineveh by the University of Bologna and the Iraqi SBAH, under the direction of Nicolò Marchetti (Marchetti and Marchesi 2022: 173). The archaeological campaigns comprised the opening of several areas of excavation in the lower town and along the city walls (Fig. 1), in addition to a systematic survey conducted between 2019 and 2020. Also, several restoration operations were carried out to protect the mudbrick walls of the Adad Gate, also in view of the opening of an archaeological park at the site (Marchetti 2023; Urbanus 2024).
3. Materials, Methods and Theoretical Approach
Three areas of excavation were selected for this study: D, N and C. They can be classified as follows:
1. Area D and N are city gates, thus linked to the royal commissioning; Area D corresponds to the Adad Gate, located in the north-eastern corner of the city wall, while Area N was interpreted as a minor gate, located in the south-eastern part of the city wall.
2. Area C can be interpreted as a residential context of high status; it is located in the north-eastern part of the lower town, close to the Adad Gate.
These areas were selected because they provided examples of the use of baked bricks as decorative coating of the upper part of mudbrick walls. The evidence can be classified into two groups, depending on the position where the baked bricks were recovered:
1. baked bricks found in situ, that is, still present in the upper part of the walls. This type of evidence could only be observed in the Adad Gate;
2. clusters of collapsed baked bricks; we interpreted them as the decay of baked bricks coatings, originally located in the upper part of mudbrick walls. It must be remembered that mudbrick walls are rarely preserved for their entire height. The upper part is, in fact, the most inclined to collapse, due to erosion and events of different nature.
A series of autoptic and macroscopic observations were conducted on a sample of collapsed baked bricks in a complete state of preservation to collect qualitative data.1 These data include basic descriptions of surface characteristics, as also brick morphology (size and shape). Also, specific features were registered, among which a great importance was attributed to the presence or absence of bitumen on their surface, which is somehow an indicator of their possible original position inside buildings, or the presence of inscriptions.
The samples had the following provenance:
– 25 from Area C
– Five from Area N
– 52 from Area D
Groups of baked bricks were treated as clusters: every cluster was analysed in relation to its provenance and to the context of excavation, thus considering its position inside rooms. An alphanumeric code was assigned to each cluster of baked bricks, comprising a capital letter – which corresponds to the name of the area – and a progressive number (i.e., C1 for cluster 1 from Area C). The analysis of the context of excavation was combined with qualitative data obtained through macroscopic observations. The aim of the analysis is to understand the mechanism behind adoption and diffusion of architectural innovations and how these are shaped by – or contribute to – social dynamics.
Building materials, such as bricks, can be considered part of material culture: they reflect production choices and are also interconnected with social identities (Love 2012: 40). Architecture is a clear social indicator (Coudart 2013: 2); a domestic building can reflect the status of its inhabitants and serves to visually highlight their social position (Coudart 1999: 3). As such, buildings are spaces where social rules and the structure of society materialize through what Pierre Bourdieu called process d’habitus (Bourdieu 1970). The act of construction is carried out in accordance with cultural techniques and practices. The reproduction of architectural norms thus becomes an opportunity to affirm the social and cultural foundations of the group. At the same time, individual choices reflected in architectural implementations highlight the distinctiveness of the household occupying a specific building. Consequently, any modification of culturally stable architectural norms reflects changes within the group in response to various factors that can influence the act of building (Coudart 1994-1995: 2-3).
The developmental trajectory of an innovation can be understood by examining the conditions that actualize change – namely, the craft-transmission context, which is closely linked to the context of production (Roux 2003: 13; Roux 2010: 226-227). In fact, craft is practiced within the context of a workshop, composed of individuals who form a socially and professionally identified group. This group contributes to the formation and transmission of technical knowledge and tradition across generations (Roux 2020: 18). It is evident that these individuals play a major role in the diffusion process (Roux and Manzo 2018: 6).
4. Archaeological Contexts
4.1. Area C
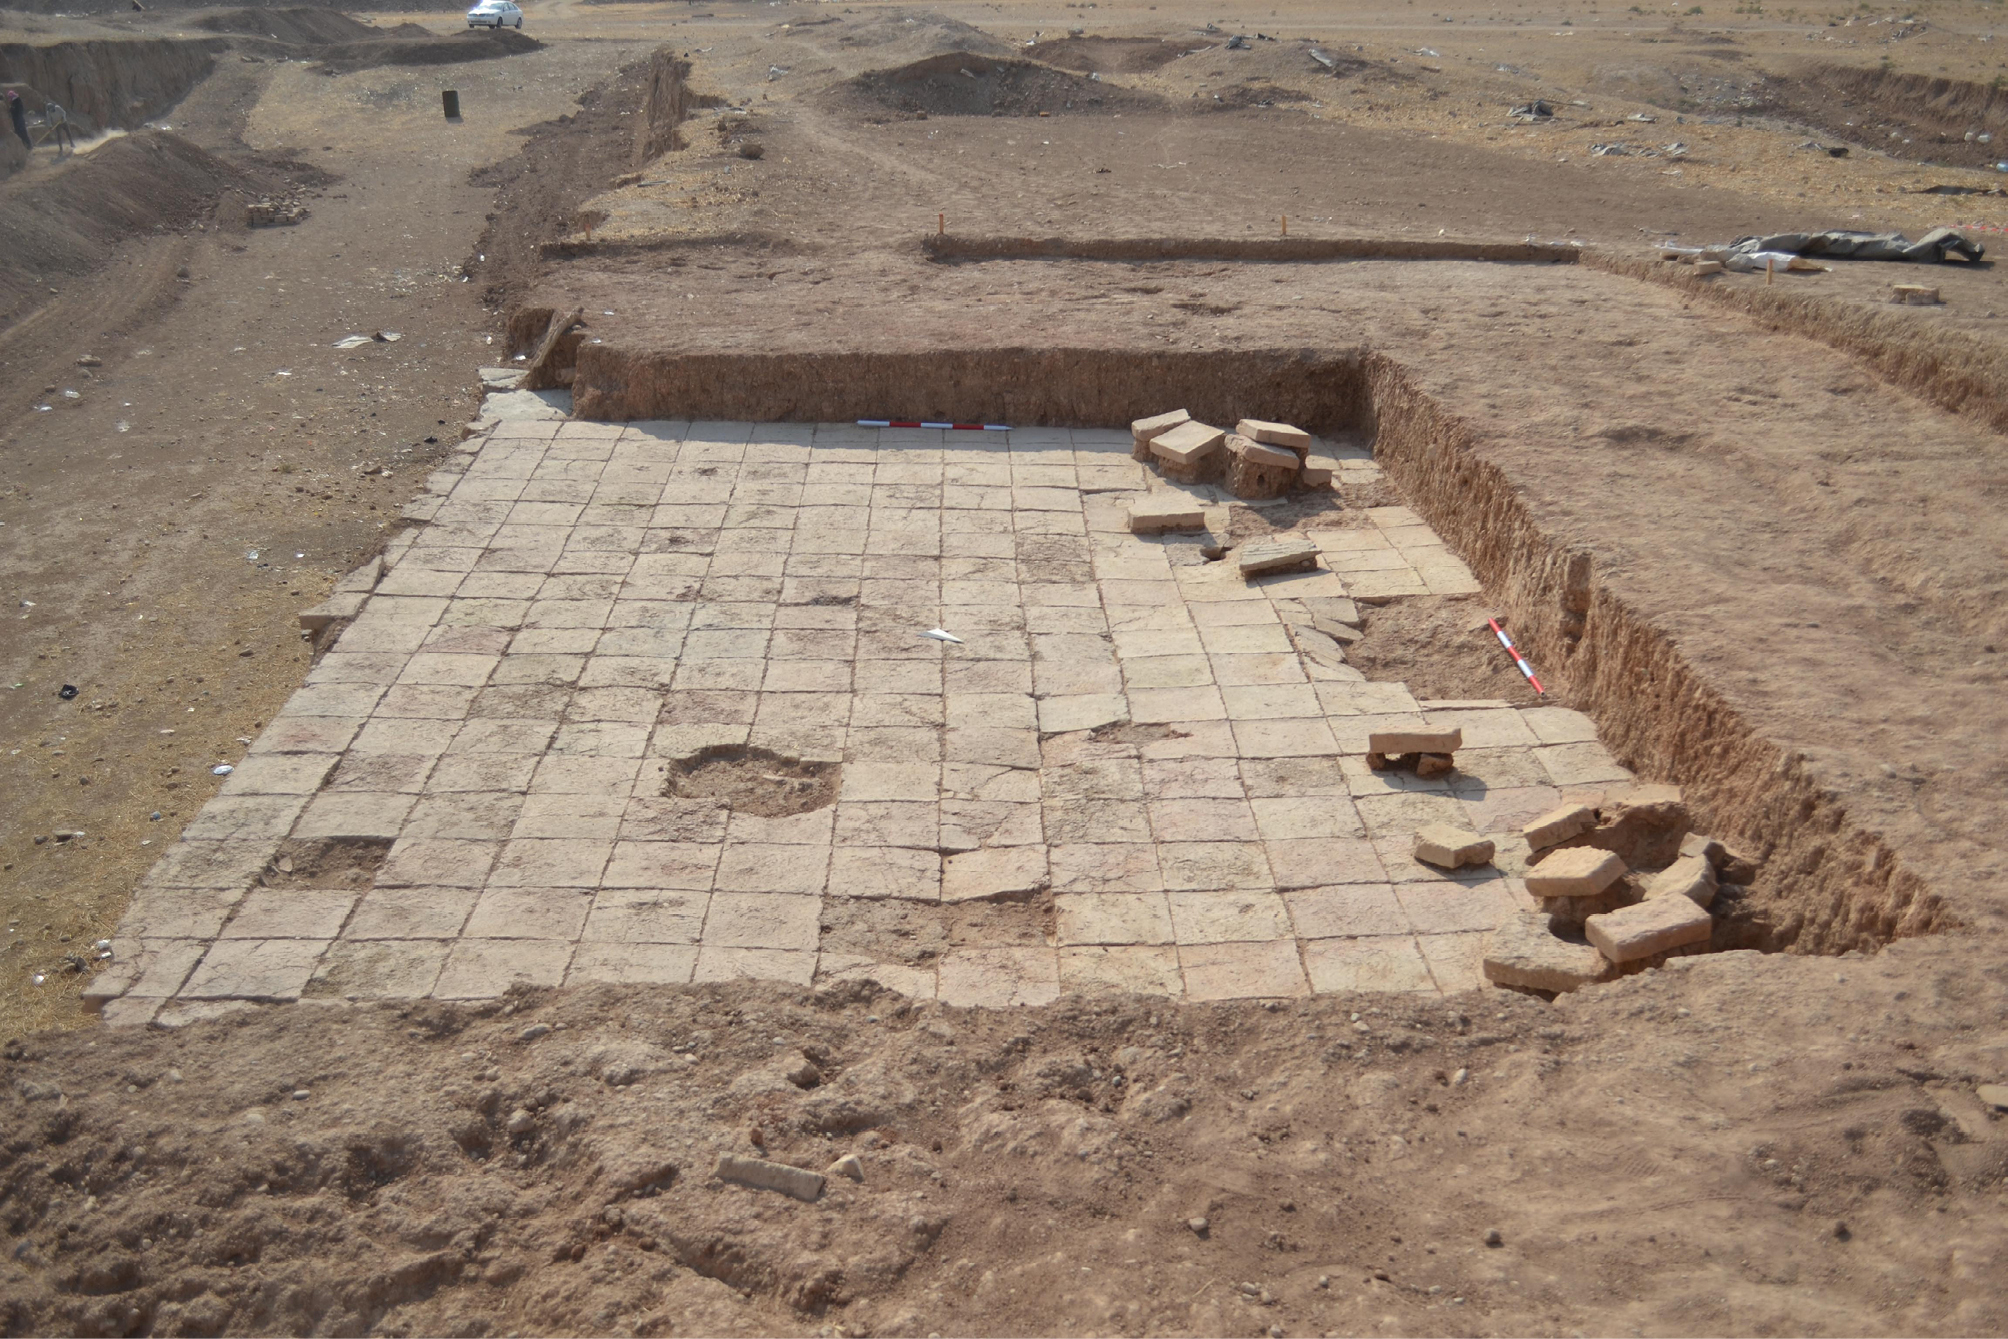
Area C was opened during the first campaign in 2019. It is located between Trench 2 and Trench 3, which are two of the eleven trenches dug by Daesh during the occupation of the site, probably between 2015 and 2016, to stock food and other supplies. The cut had revealed the presence of baked brick pavements, visible in the sections. After the excavations, a small palace-like building was partially exposed, constructed on terraces cut into the virgin soil (Fig. 2). A single construction phase was observed, dated to the later Neo-Assyrian period, namely the 7th century BC, and sealed by the destruction of Nineveh in 612 BC. The rooms of the small palace were arranged around three courtyards, all three of them paved with baked bricks.
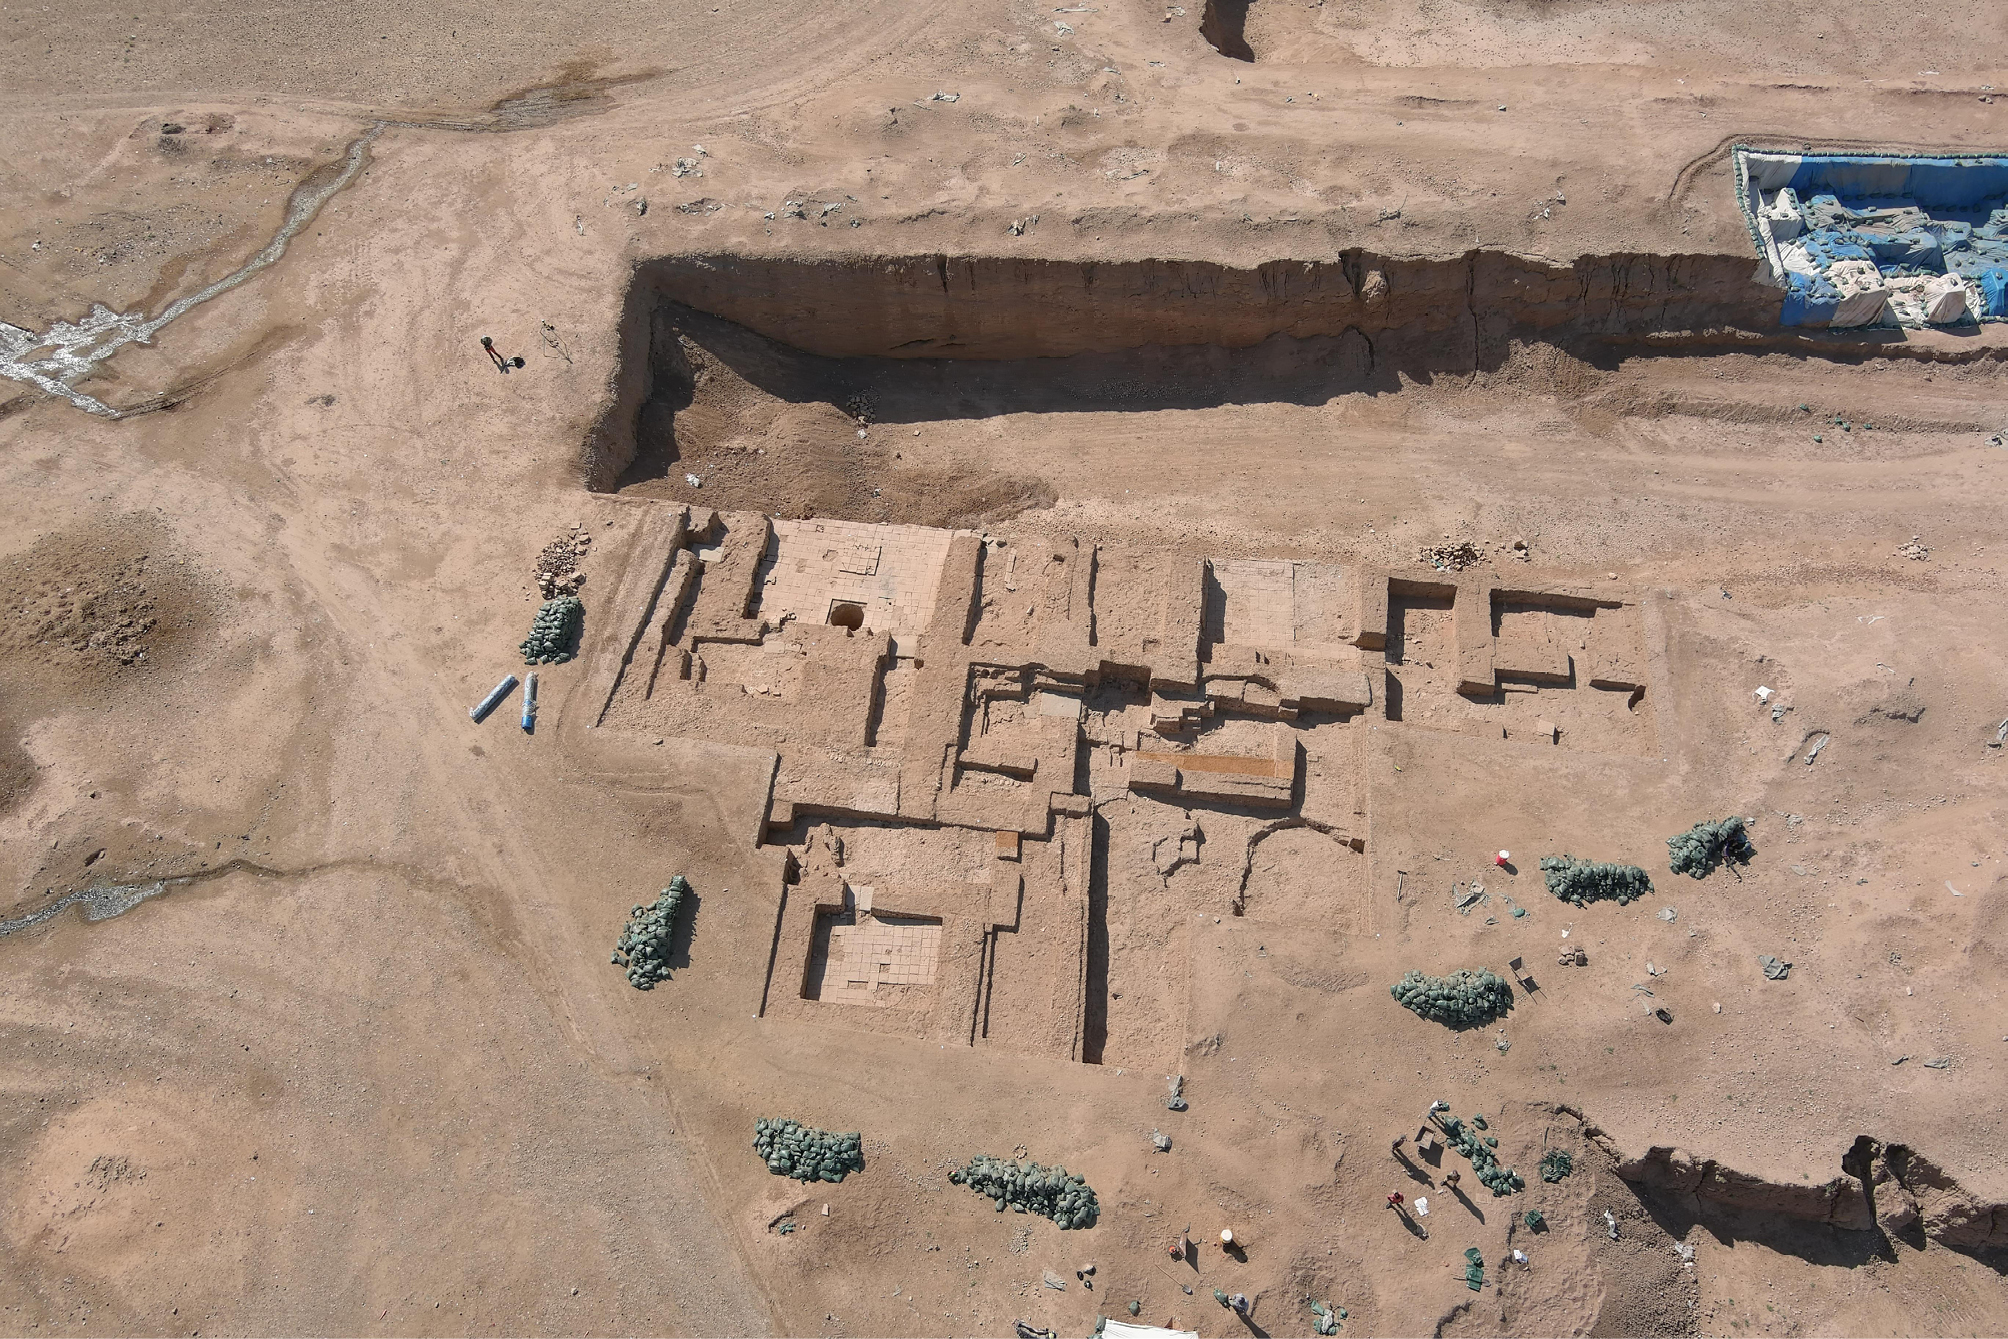
Several baked bricks clusters were individuated inside the three paved courtyards and the anterooms which preceded them. Some of these clusters are identifiable as intentionally positioned groups of baked bricks which constituted the filling of a pit: it is the case of C1, located inside the pit P.208, along the eastern portion of the southern section of Trench 2.
The three courtyards appear to be linked to an antechamber (Fig. 3). Moreover, all three of them were rectangularly shaped and surrounded by mudbrick walls on the four sides. However, only in the case of the northernmost and smallest of the three courtyards, namely L.1985, the four mudbrick walls were still preserved. In fact, the southernmost side of the other two courtyards, L.215 an L.1120, was cut by one of the Daesh Trench, thus compromising the comprehension of their extension and of their spatial arrangement. We can state that the three courtyards were supposed to be outdoor spaces. Pieces of evidence can be provided concerning this interpretation. First, the use of more resistant building materials, namely baked bricks, for paving, is consistent with a continuous exposition of the floor to rain and wind. Also, the presence of a cistern inside L.215, presumably to collect rainwater, and an associated drainage system, useful at driving the collected rainwater outside, would have been particularly useful in the case of an outdoor space.
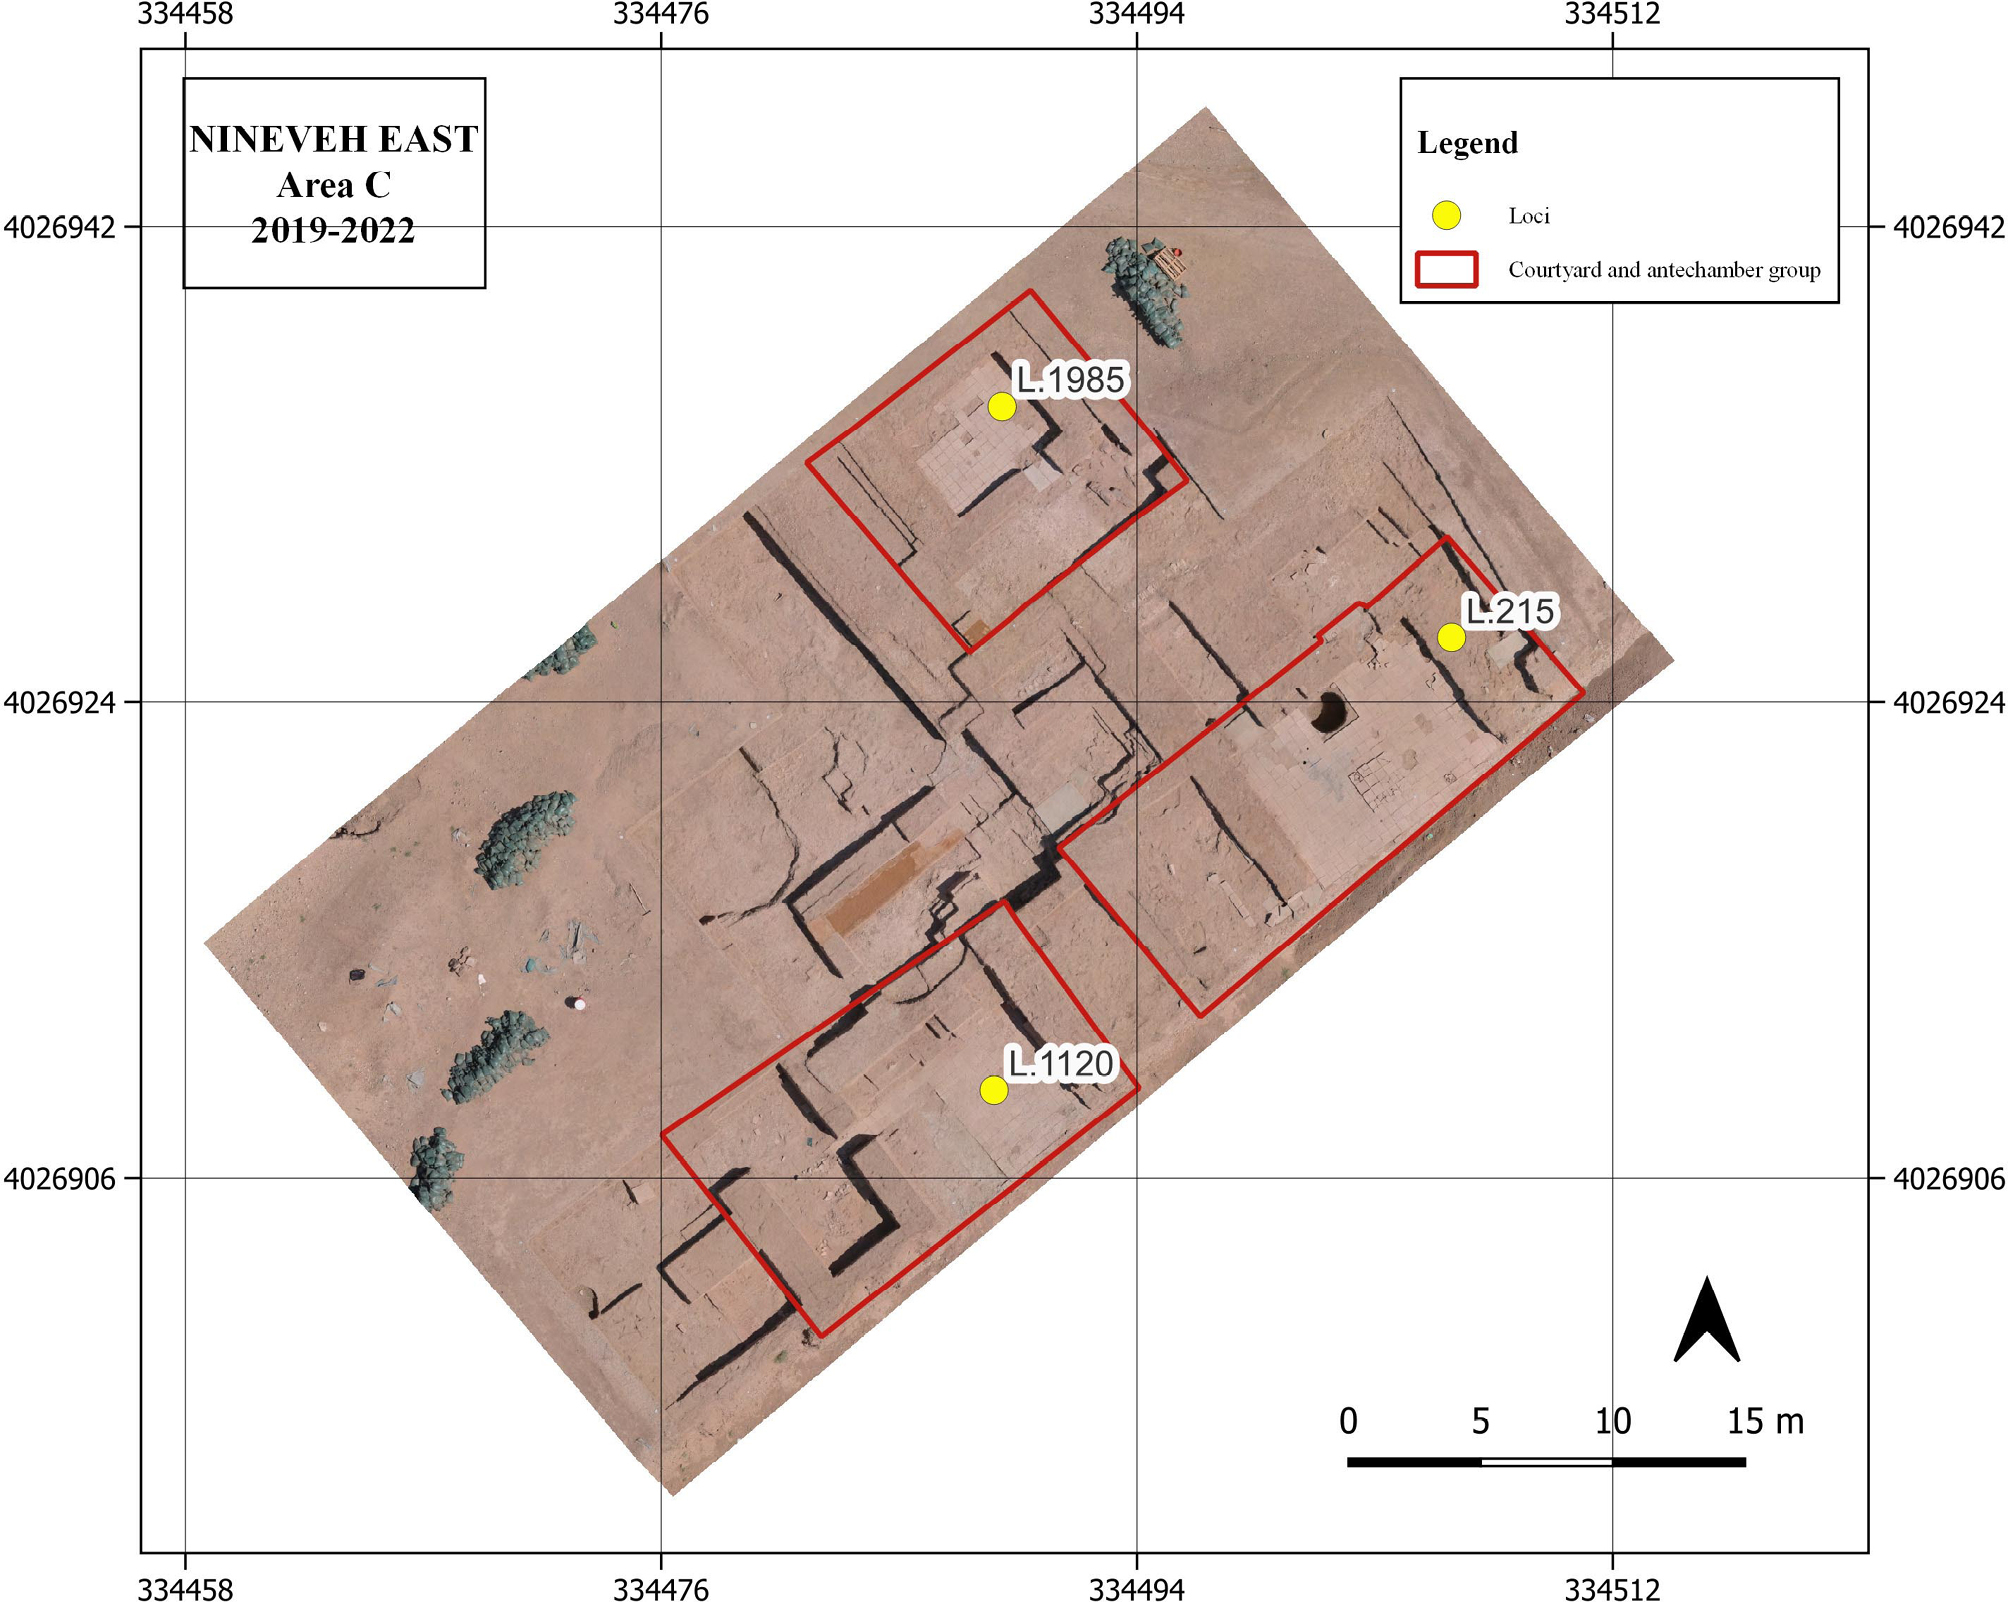
In the case of the eastern courtyard, named L.215, the antechamber is located on its south-western side, introduced by an alabaster threshold. The comprehension of the reciprocal spatial organization of the courtyards and its antechamber, as also as their original extension, is, however, forever compromised by the Daesh Trench.
The westernmost courtyard, which was named L.1120, was also characterized by a baked bricks paving. The baked bricks pertaining to it stopped some 3 m before the south-western wall which limited this side of the courtyards. In correspondence with this intentional interruption, a path, whose length corresponded to two baked bricks, started, which introduced into another antechamber. The baked bricks of this walkway stopped just after the south-western entrance to the antechamber, after two bricks. Also, the extension of these rooms is compromised by the Daesh trench.
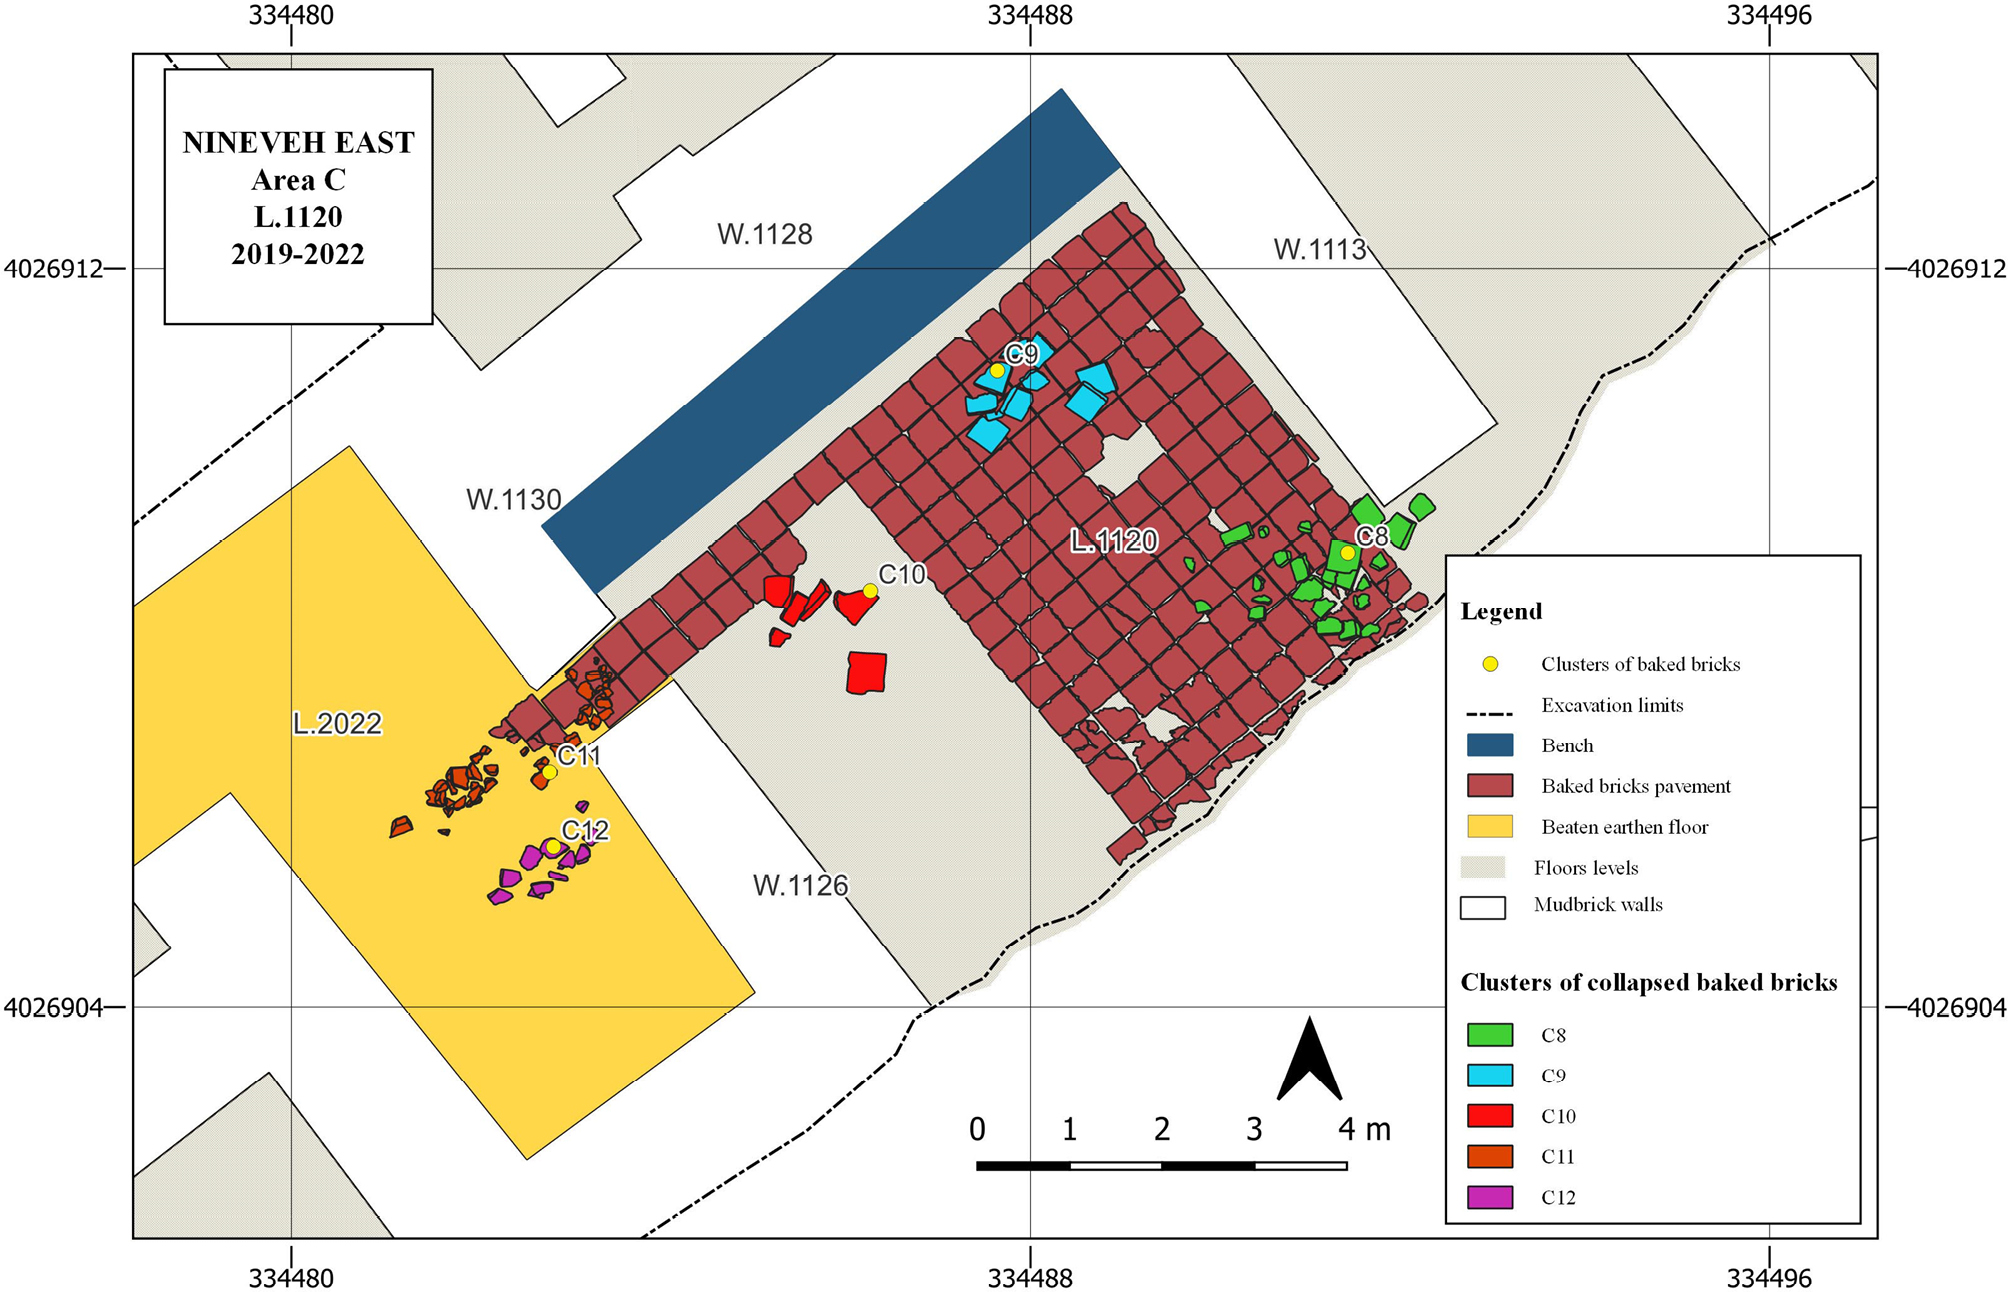
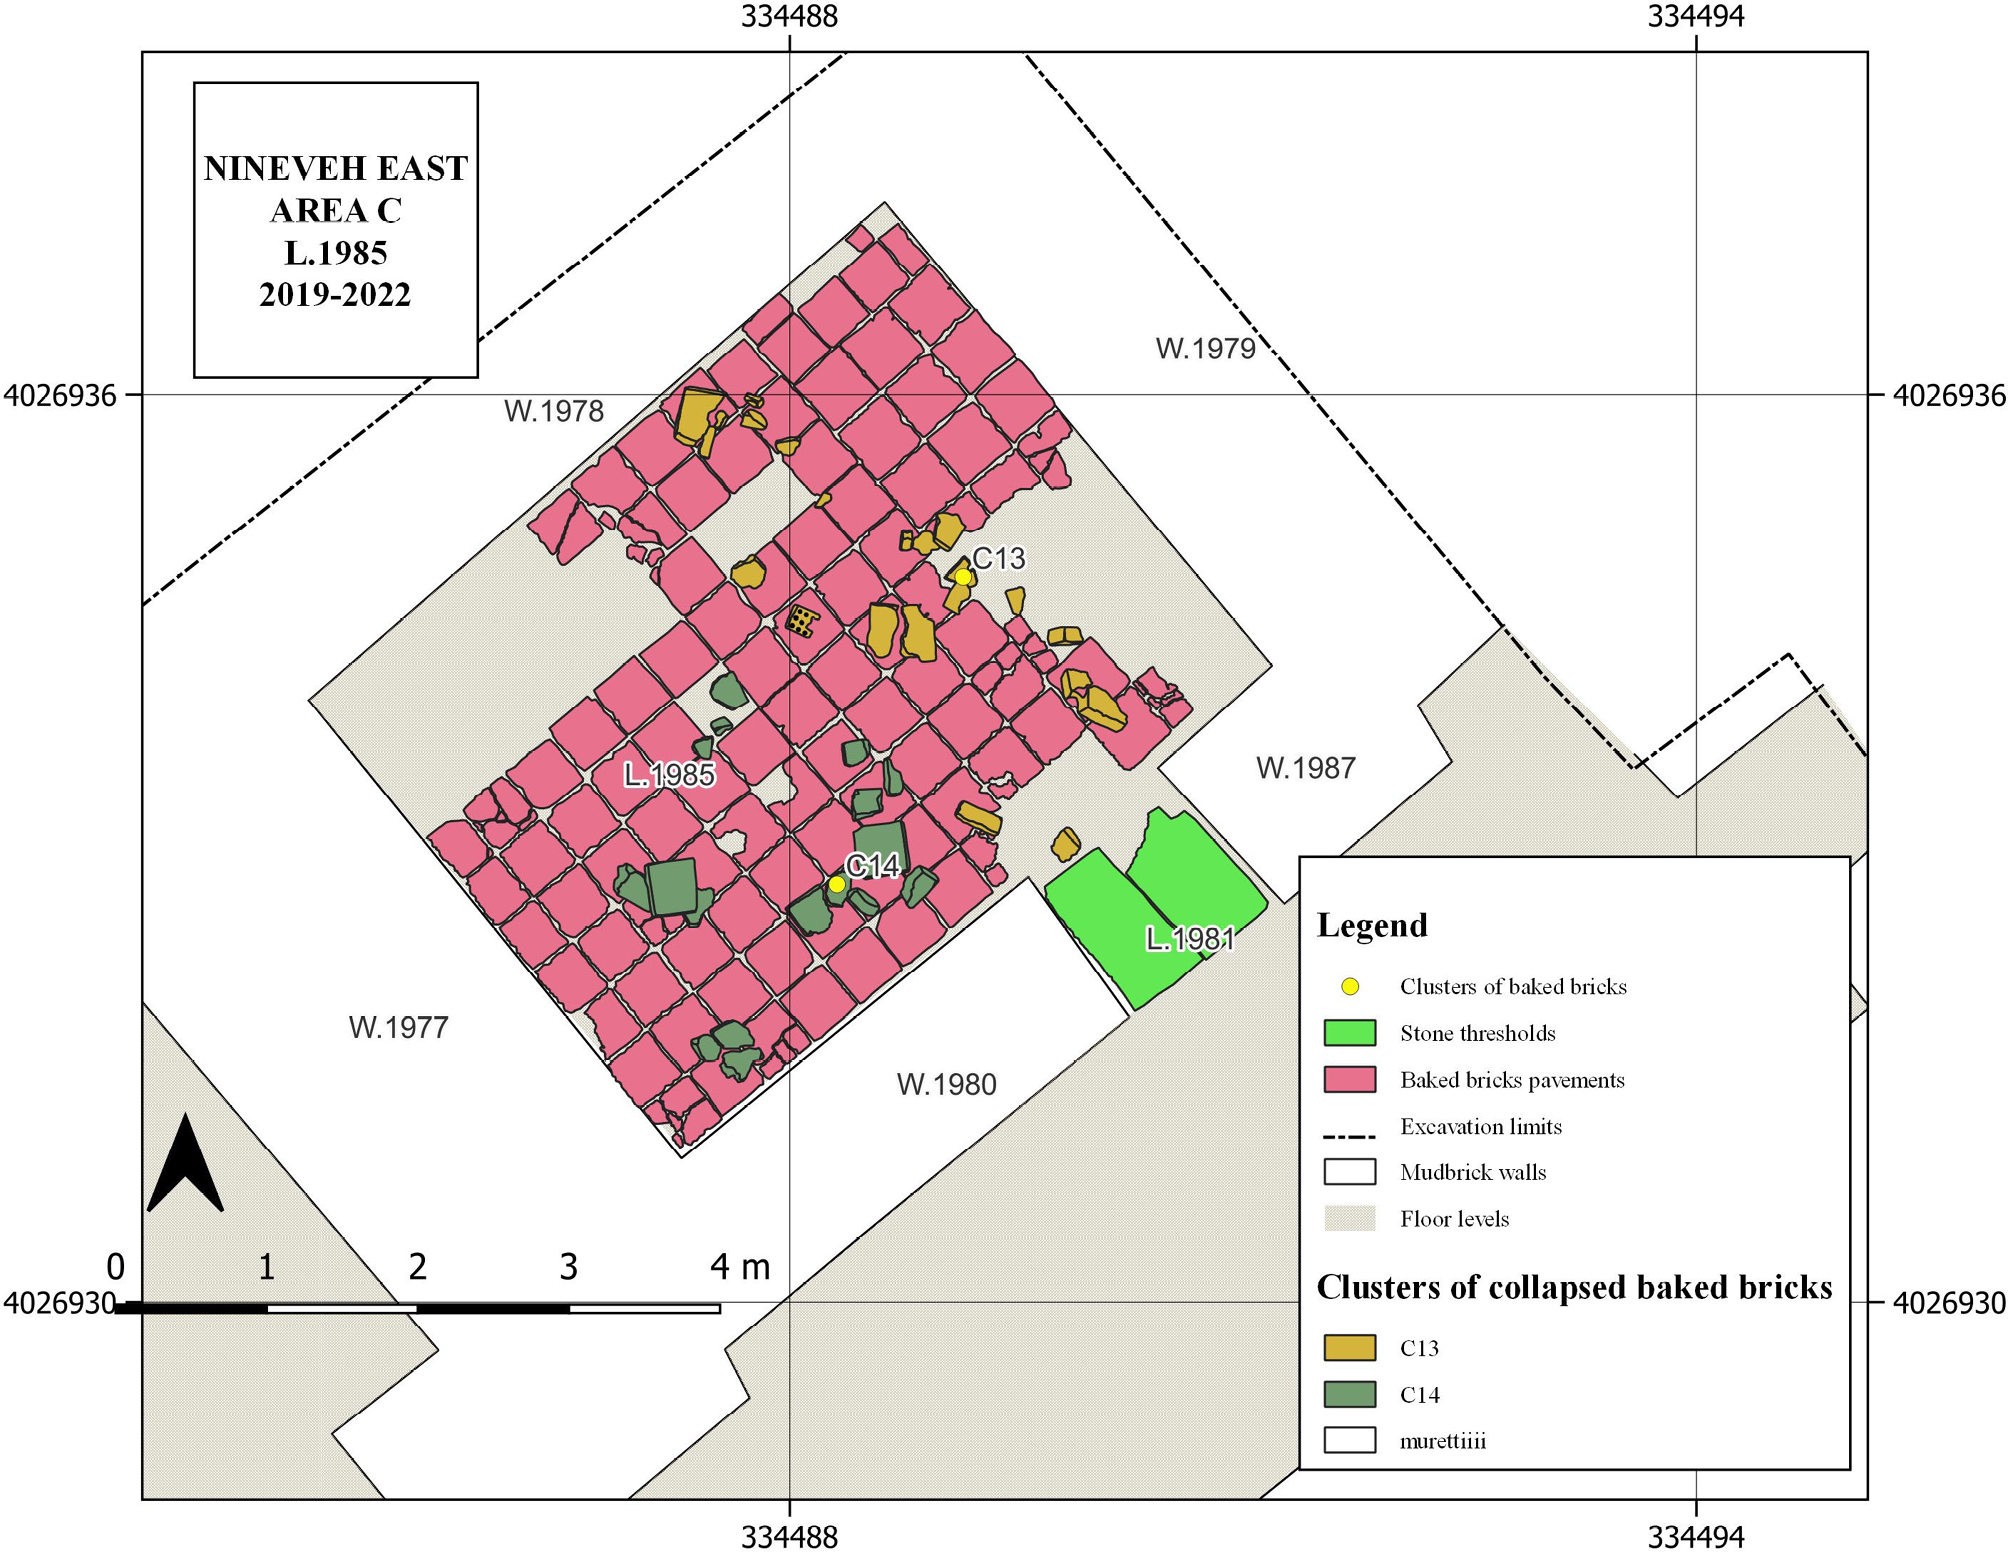
All three courtyards were characterised by the presence of clusters of collapsed baked bricks (Table 1). Collapsed baked bricks were also present in the antechamber of L.215 (named as L.239) and L.1120 (named as L.2022). In the courtyard L.1120 clusters of collapsed bricks were individuated in correspondence of the south-eastern corner, in front of the wall W.1113 (C8) and in correspondence of the north-western corner (C10) (Fig. 4). C8 was in front of the door which linked the courtyard to an easternmost room (Fig. 5). The comprehension of the entrance to this room was partly compromised by the Daesh trench, which cut it longitudinally. A cluster of bricks was also found inside the filling of the door which led from the courtyard to its antechamber (C11). Another cluster (C12) flanked the walls W.1130 and W.1126 just at the entrance of the antechamber (Fig. 6).
| Code | Area | Room | Position inside room | Description | Associated materials |
|---|---|---|---|---|---|
| C1 | C | Topsoil | Eastern part of Area C, next to the southern section of Trench 2 | Baked bricks inside a pit | Bitumen |
| C2 | C | Topsoil | Western part of Area C, next to the southern section of Trench 2 | Baked bricks inside a pit | - |
| C3 | C | Courtyard L.215 | Western part of the courtyard | Displaced baked bricks from the baked bricks pavement | - |
| C4 | C | Courtyard L.215 | Northern part of the courtyard | Collapsed baked bricks associated to wall W.224 | Mudbrick |
| C5 | C | Room L.239 | Western part of L. 239 | Collapsed baked bricks, probable infiltration | - |
| C6 | C | Room L.239 | Eastern part of L.239, SW side of wall W.216 | Collapsed baked bricks | - |
| C7 | C | Courtyard L.1120 | Inside wall W.1113 | Baked bricks inside the face of a mudbrick wall, probably after a fall from above | Mudbrick |
| C8 | C | Courtyard L.1120 | South-eastern corner of the courtyard, in front of wall W.1113 | Collapsed baked bricks | - |
| C9 | C | Courtyard L.1120 | North-eastern corner of the courtyard | Collapsed baked bricks | - |
| C10 | C | Courtyard L.1120 | North-western corner of L.1120 | Collapsed baked bricks | - |
| C11 | C | Antechamber L.2022 | Inside the fill of the door which links the rooms L.1120 and L.2022 | Collapsed baked bricks | Pottery |
| C12 | C | Antechamber L.2022 | Next to walls W.1130 and W.1126 | Collapsed baked bricks | Pottery |
| C13 | C | Courtyard L.1985 | Inside door L.1981 | Collapsed baked bricks | Bitumen, animal bones |
| C14 | C | Courtyard L.1985 | Next to wall W.1980 | Collapsed baked bricks | - |
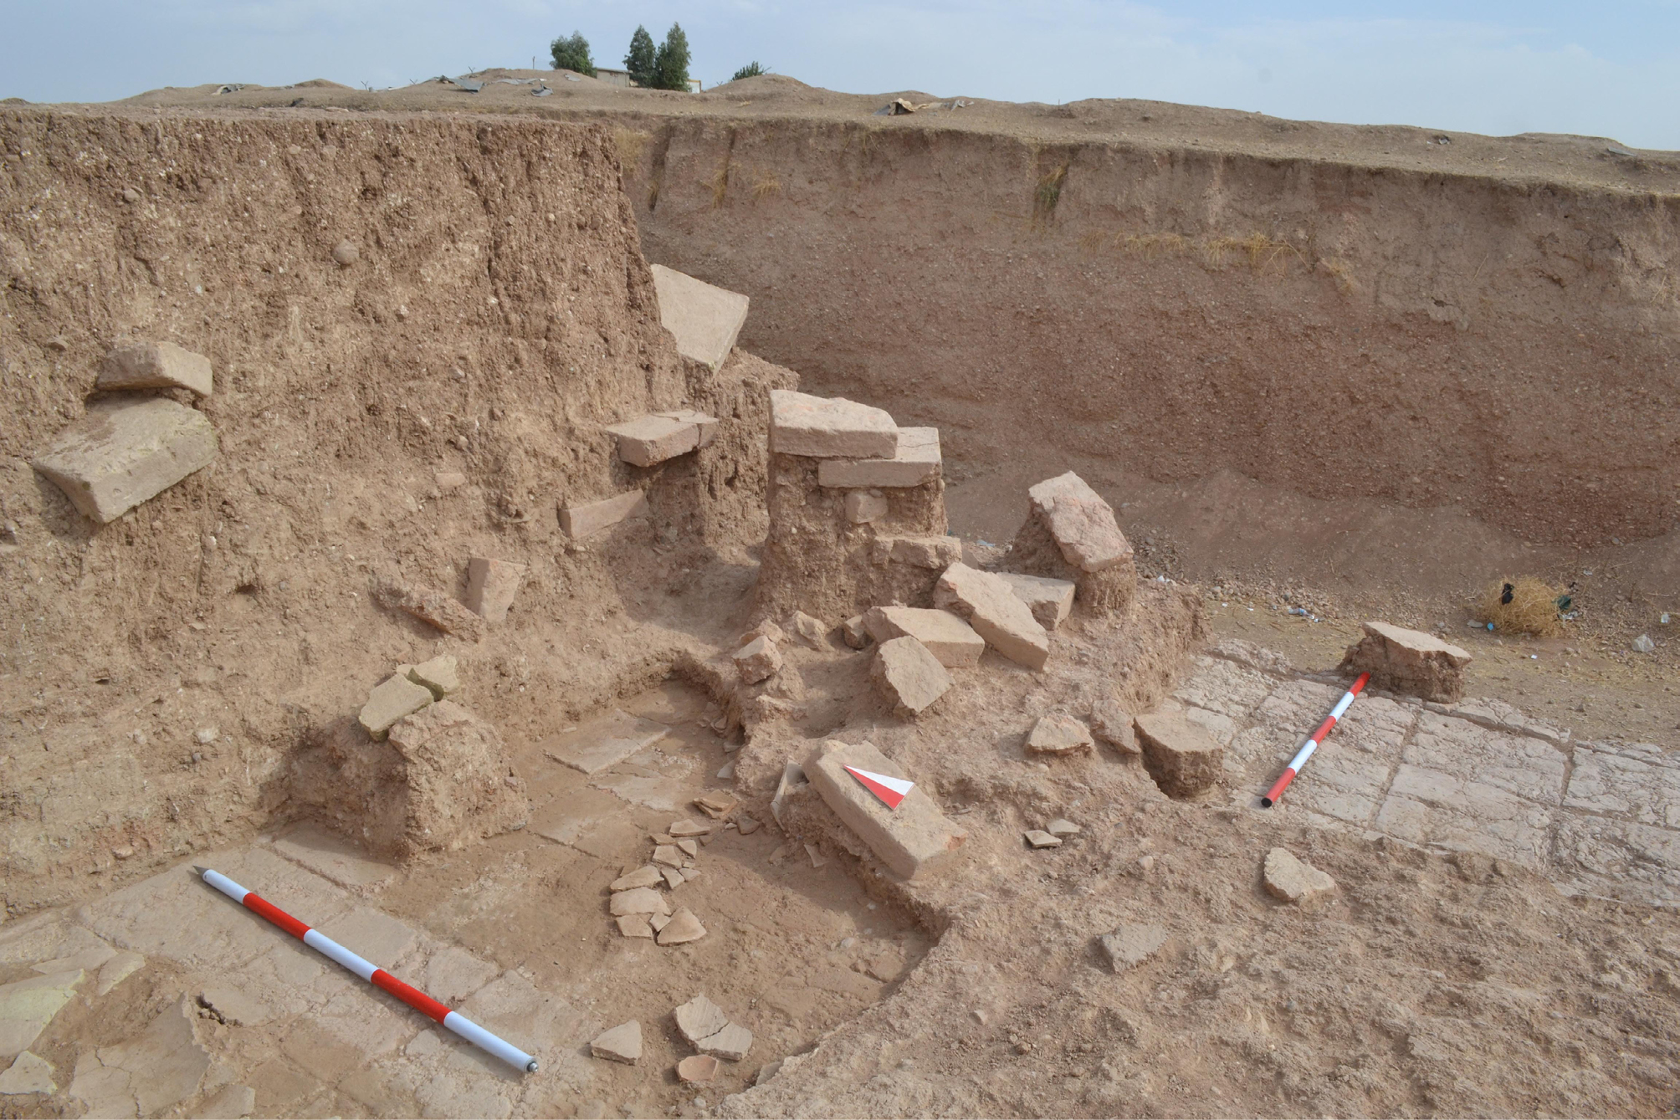
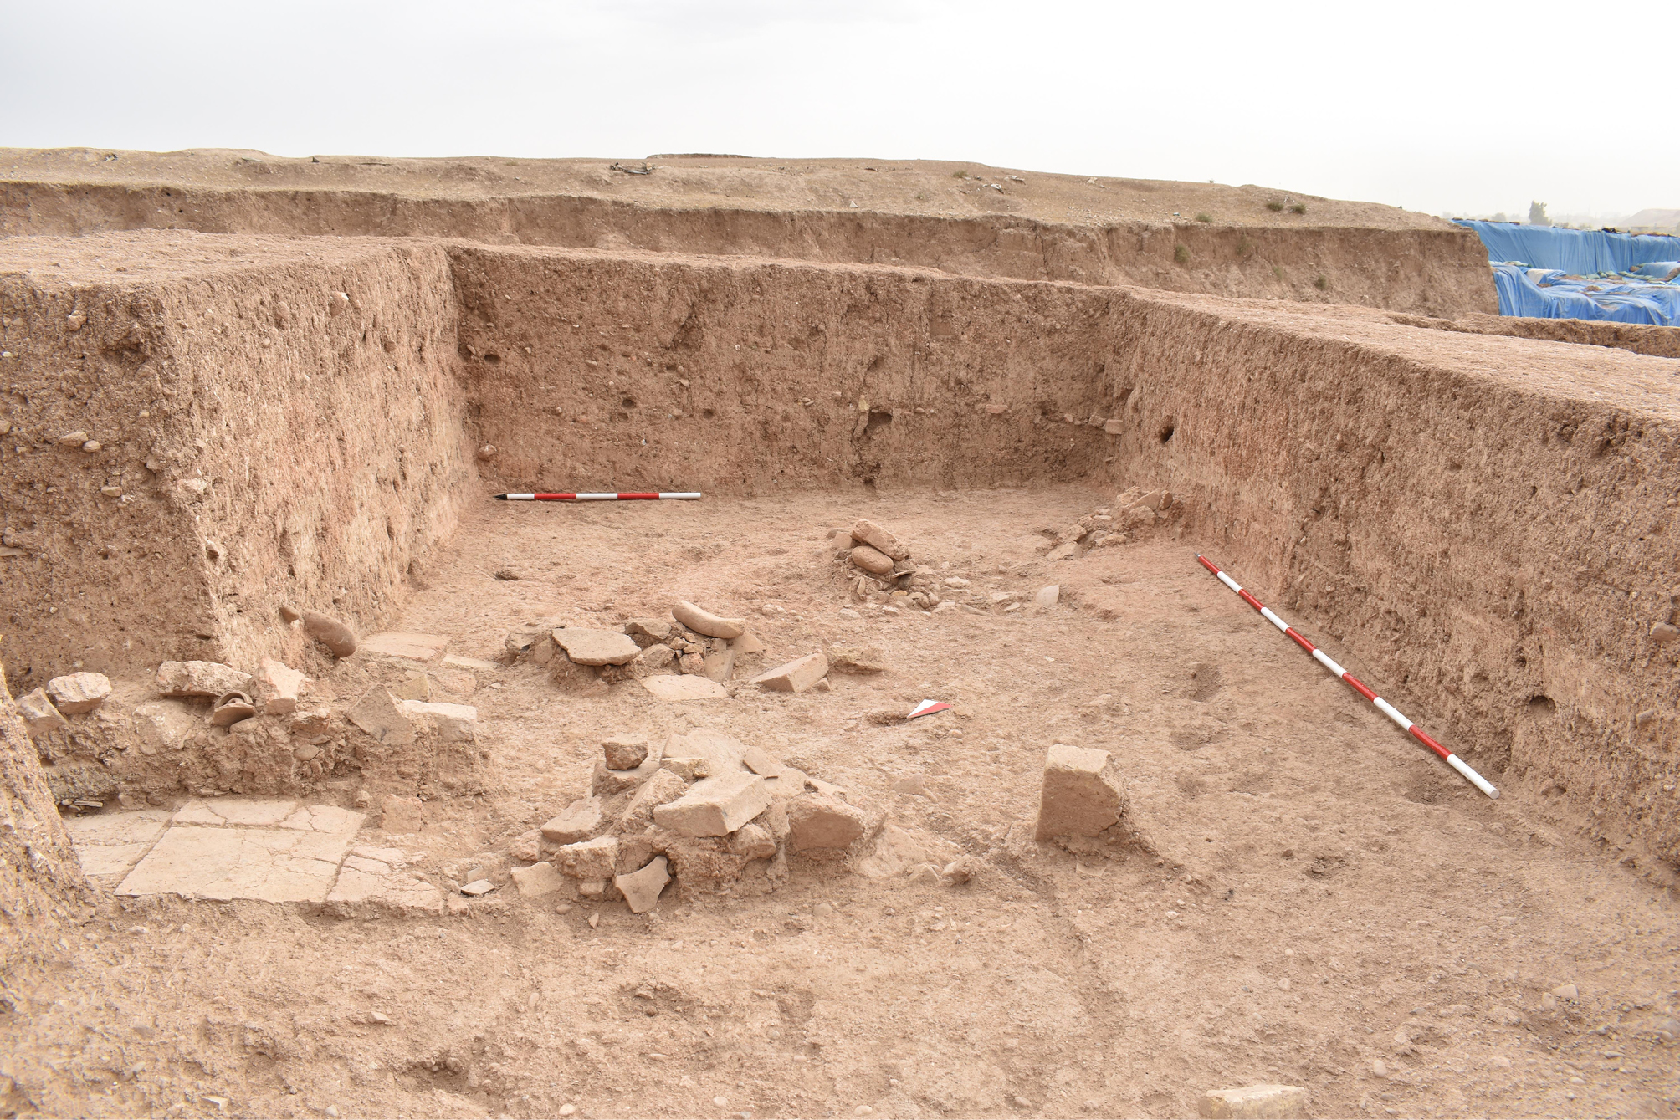
Likewise, clusters of collapsed baked bricks were exposed inside the courtyard L.1985 (Fig. 7): a cluster was located inside the entrance (C13), while another one (C14) was individuated in correspondence of the wall W.1980 (Fig. 8).
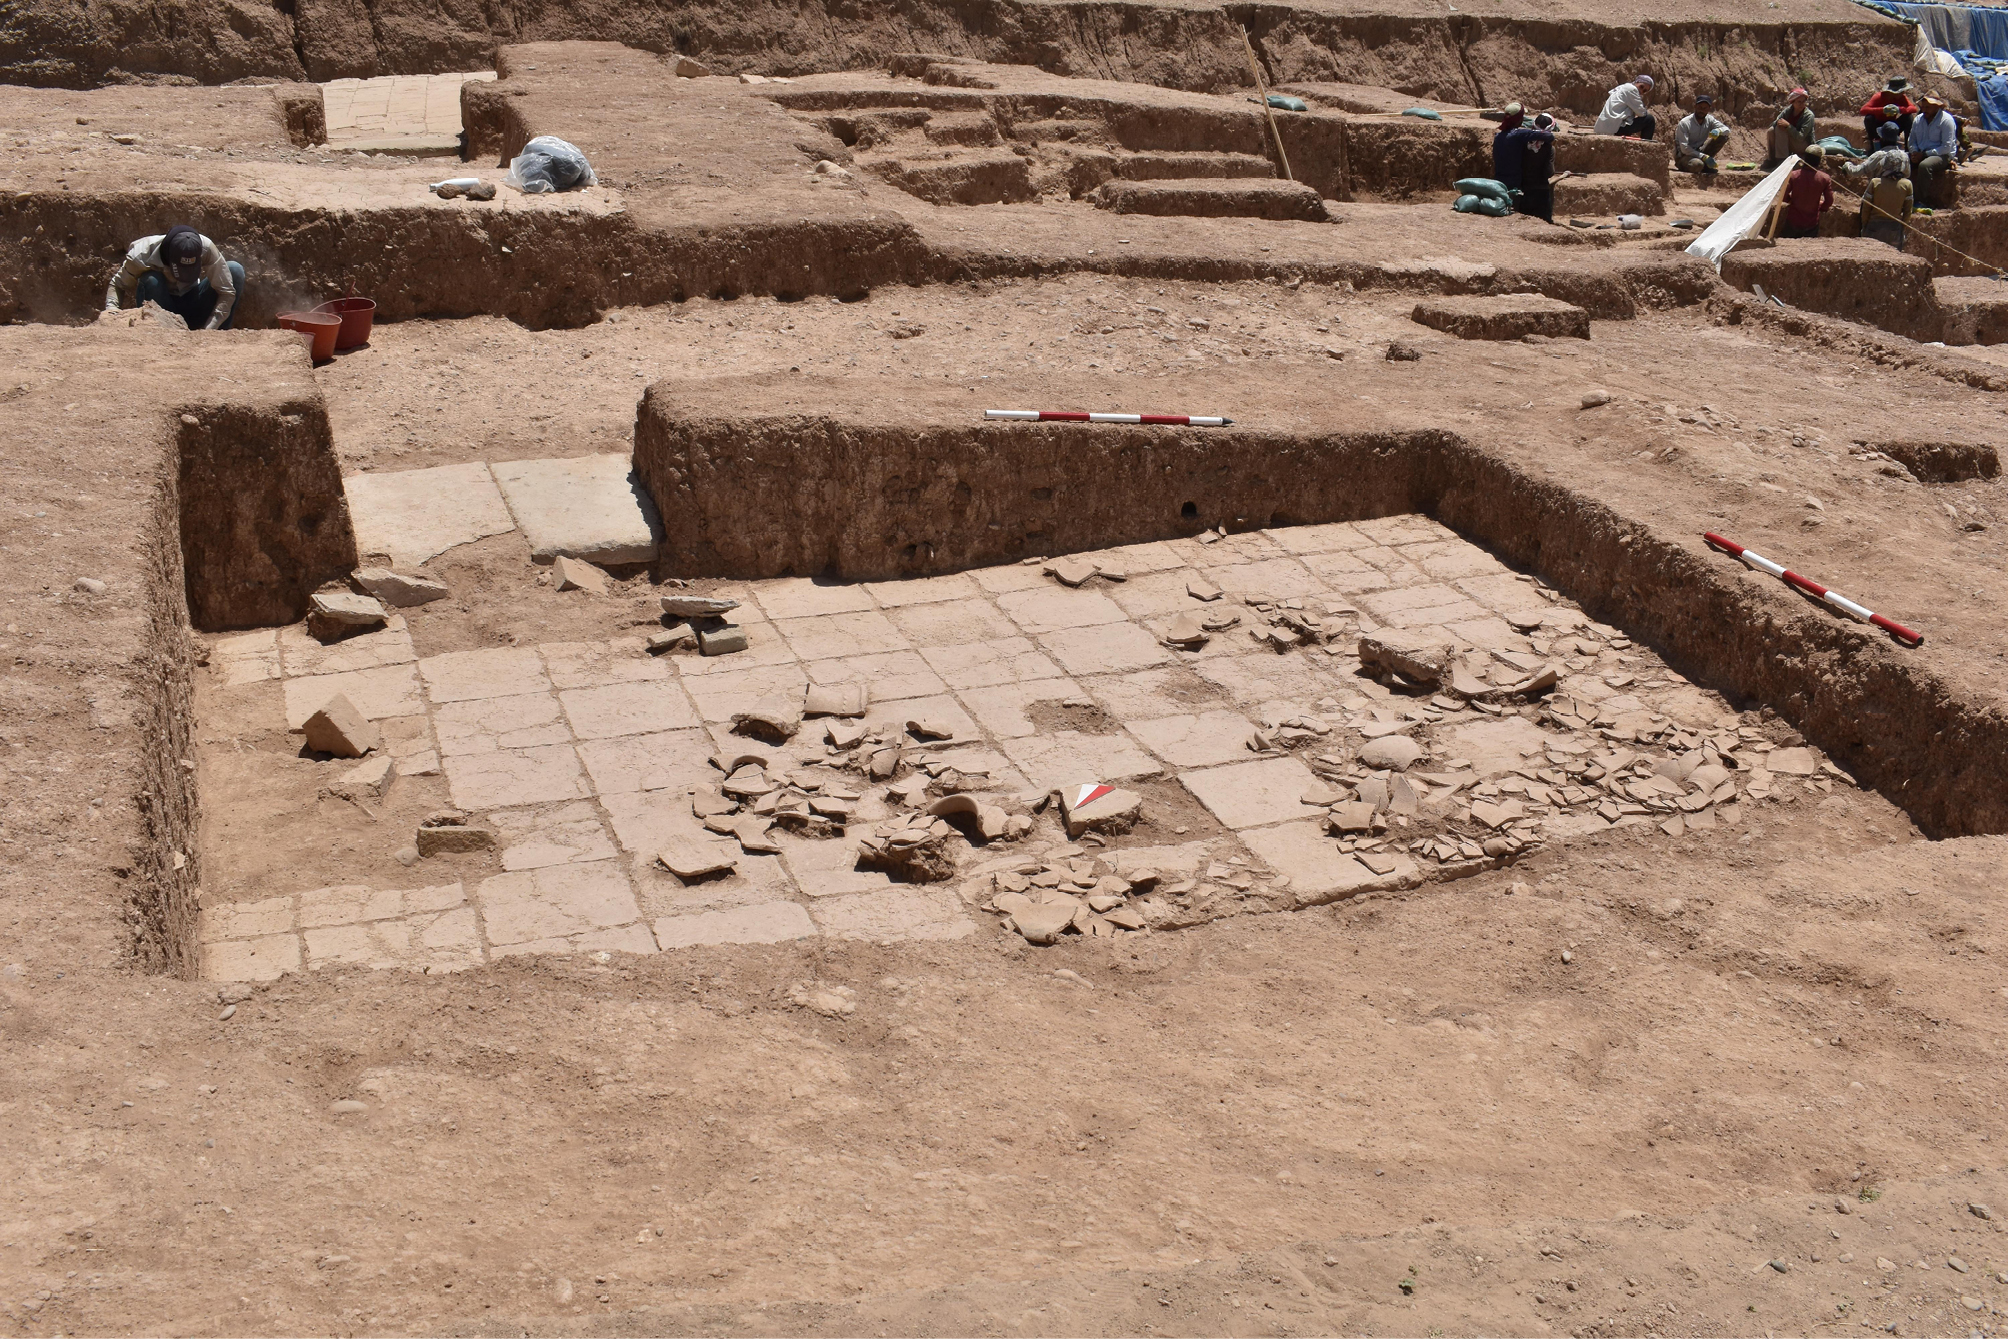
In the first courtyard (L.215) other clusters of baked bricks were recovered (Fig. 9). C3, for example, was located in the western part of the courtyard. Another cluster (C4) was unearthed in correspondence of the north-western corner of the courtyard, just before the wall W.224 which closes the courtyard northwards. It was recovered next to a baked brick structure which was interpreted as a small staircase leading north, where a passage towards another room, with an alabaster threshold, was individuated. At the south-western corner, cut by the Daesh trench, a door, characterised by an alabaster threshold, led from the courtyard to its antechamber, characterised by a beaten earthen floor. Inside the antechamber, two clusters of collapsed baked bricks were isolated: C5, the westernmost of the two, is probably a later infiltration as it is located at an uppermost level inside the stratigraphical column. The north-eastern cluster, namely C6, which was located nearby the western side of the wall W.216, was consistent with the collapse of architectural materials from the upper part of the walls (Fig. 10).
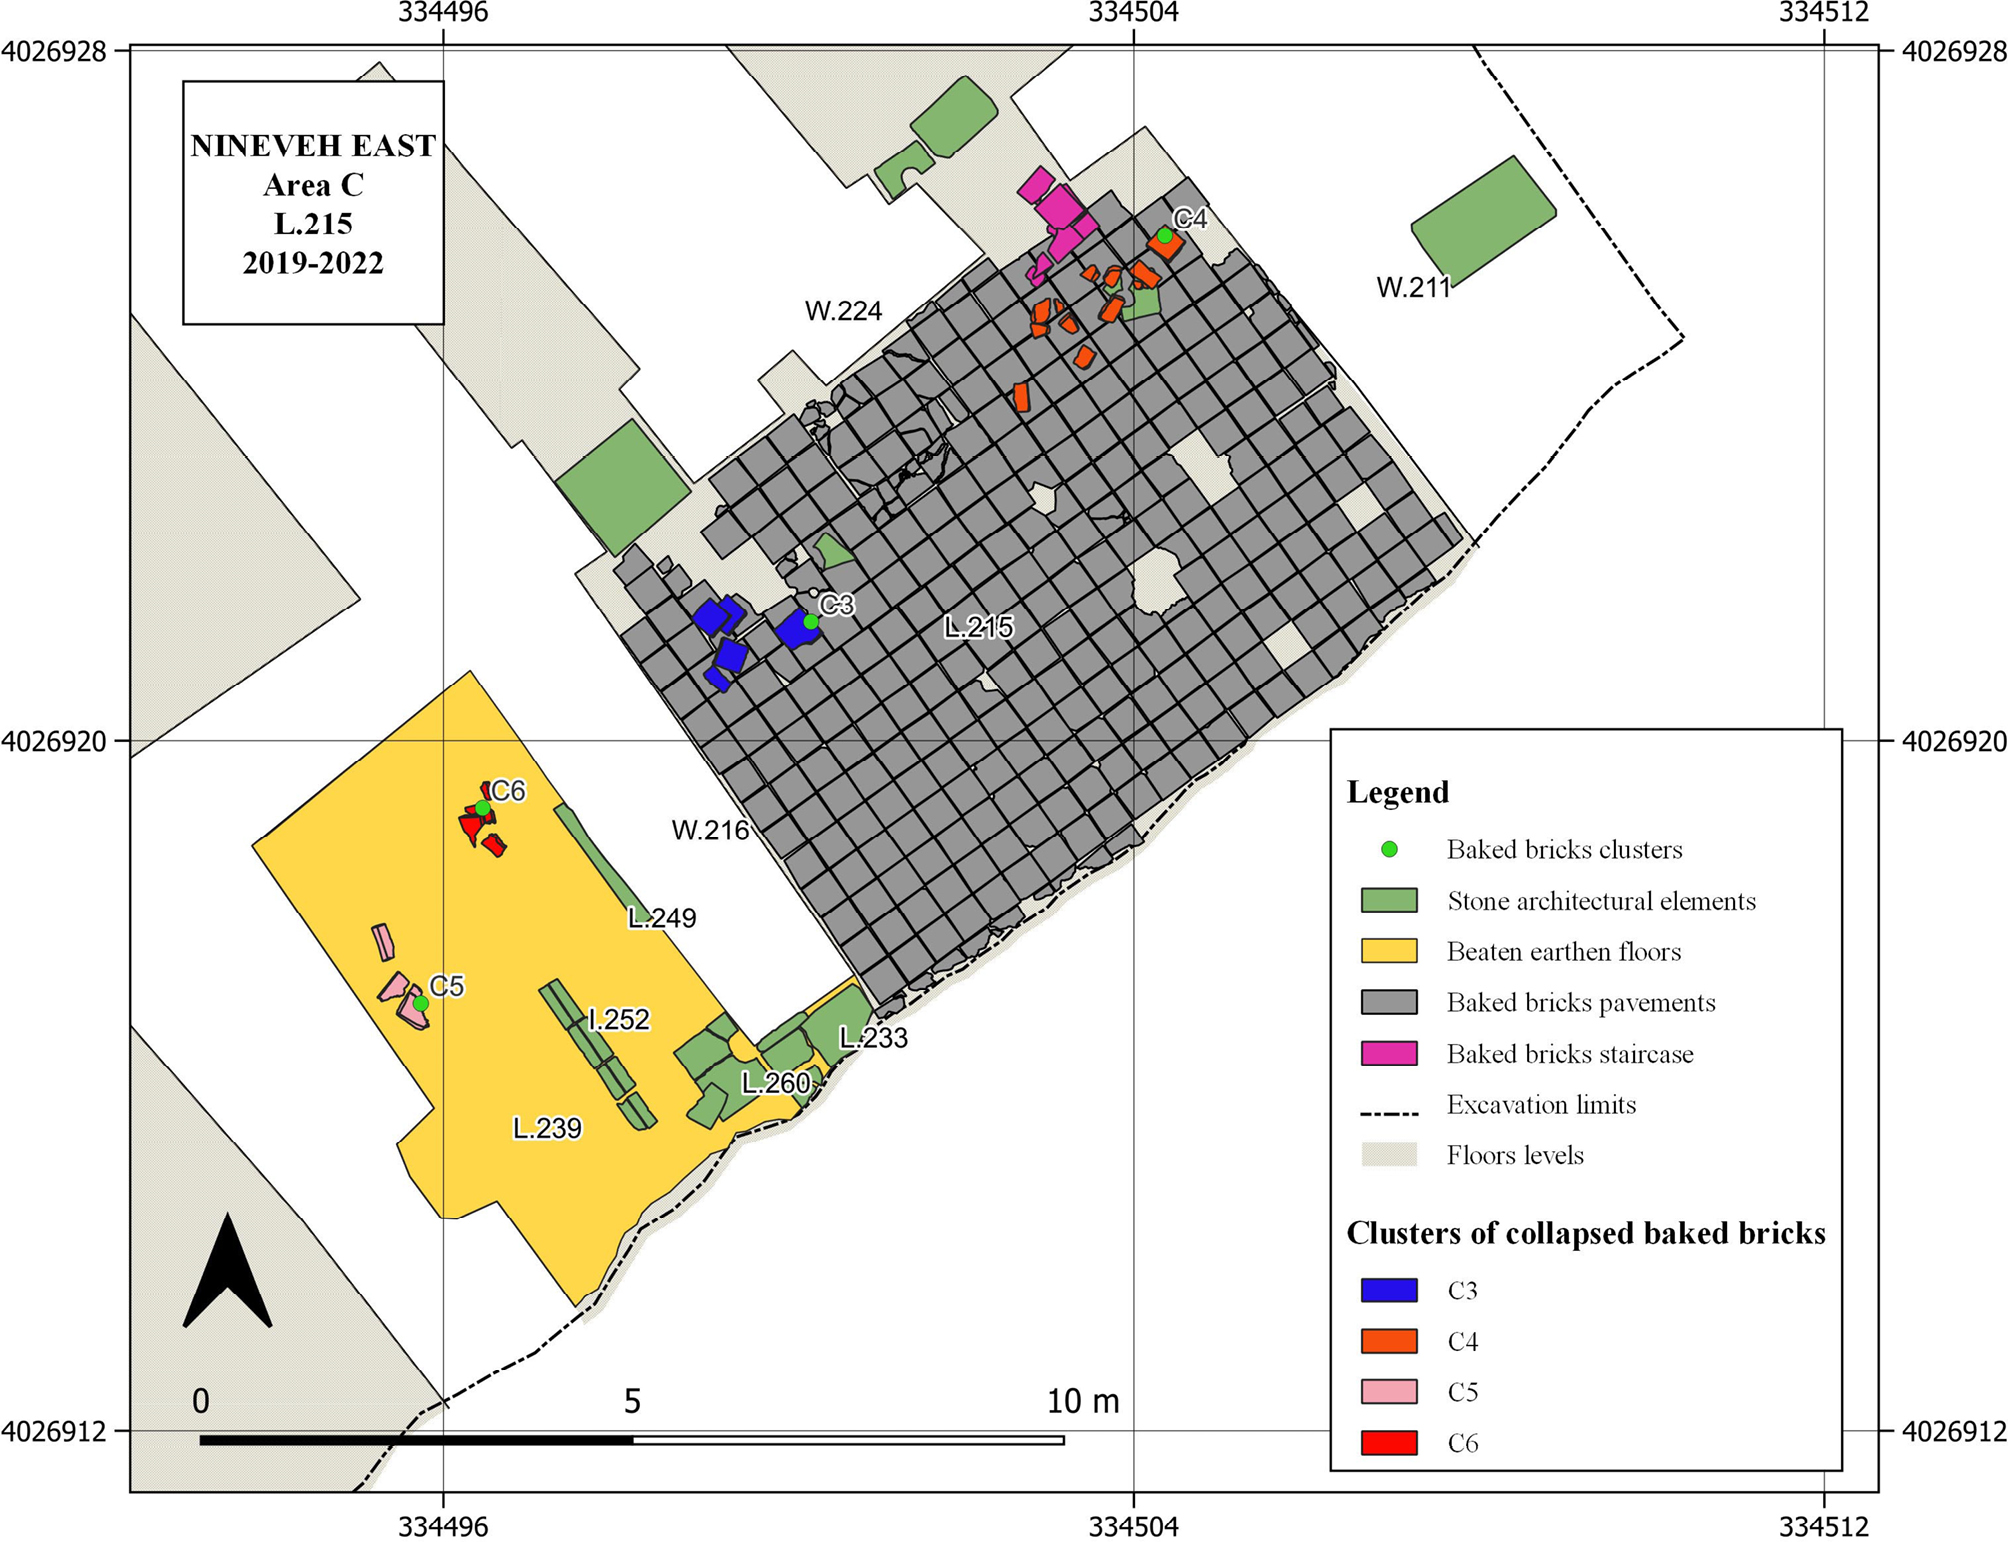
Several macroscopic observations were conducted on these clusters of baked bricks. Morphologically speaking, they were all squared bricks. As for measurements, most of the bricks were 35 cm long on average, with a thickness ranging from 8 and 12 cm. A general absence of bitumen coating was observed. A few examples of half-bricks corresponding to the exact half of this first type of squared bricks was also present.
A smaller number of bricks presented instead a 40 cm long side, and a slighter thickness of about 7-8 cm. On this second type of bricks, the presence of bitumen was occasionally observed, especially on the upper face. Lots of these second type bricks were recovered from C1, that is, the pit discovered on the eastern part of the area, next to the Daesh Trench (Table 2).
| Code | Brick types | Bricks with inscriptions | Localization of inscription | Buildings mentioned in the inscription |
|---|---|---|---|---|
| C1 | S1; S2 | yes (1) | short side | Sennacherib’s Palace |
| C2 | S1; S2 | no | - | - |
| C3 | S1; S2 | no | - | - |
| C4 | S1; S2 | no | - | - |
| C5 | S2 | no | - | - |
| C6 | S1 | no | - | - |
| C7 | S1 | no | - | - |
| C8 | S1 | no | - | - |
| C9 | S1 | yes (1) | short side | Sennacherib’s Palace |
| C10 | S1; S2 | yes (2) | short side | Esarhaddon’s palace; Sennacherib’s not defined building |
| C11 | S1 | no | - | - |
| C12 | S1 | no | - | - |
| C13 | S1 | no | - | - |
| C14 | S1 | no | - | - |
Some of the bricks presented an inscription, carved on the shorter side, on two lines, which mentioned the Palace of Sennacherib. A single brick, from the second courtyard L.1120, had a previously unattested inscription mentioning the Palace of Esarhaddon (both inscriptions translated by Gianni Marchesi). When measurements could be conducted on the inscribed ones which were not in a fragmentary state of preservation, it was noticed that, morphologically speaking, they corresponded to the first type of bricks, namely the smallest one.
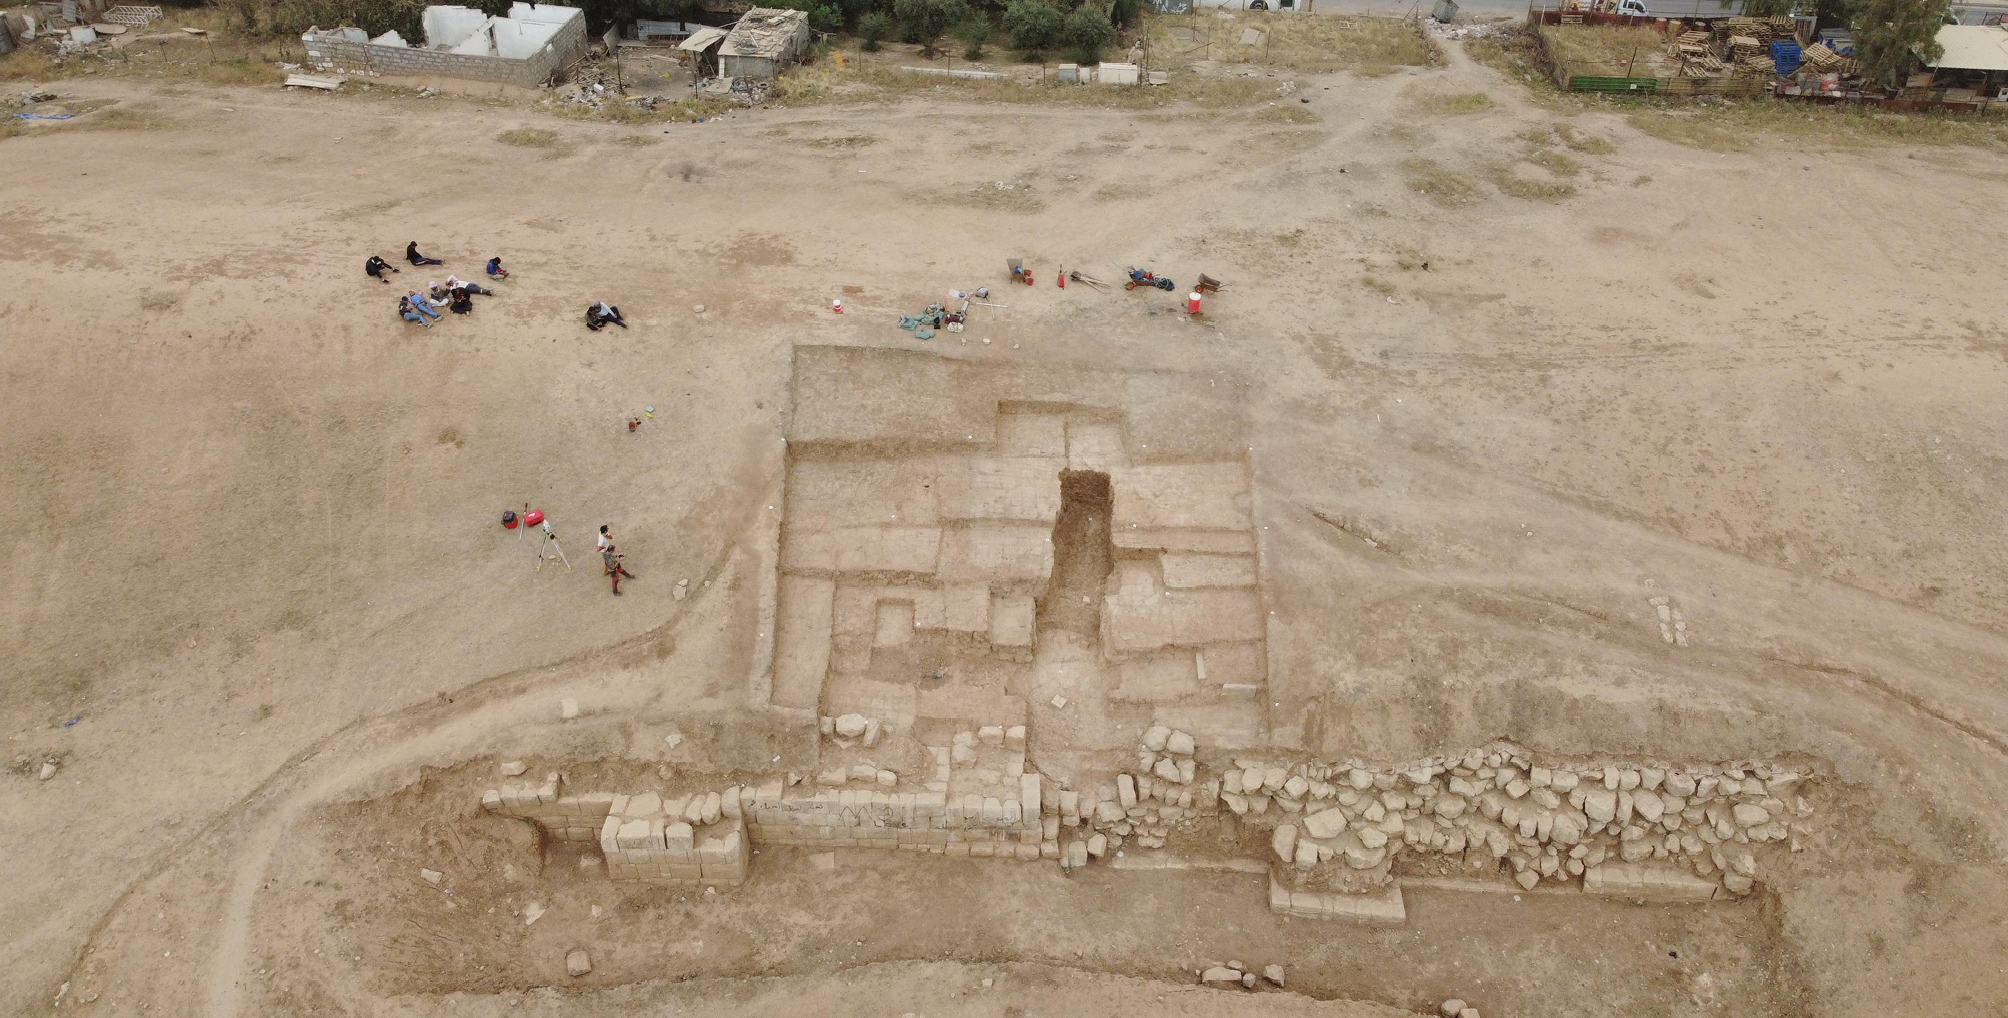
4.2. Area N
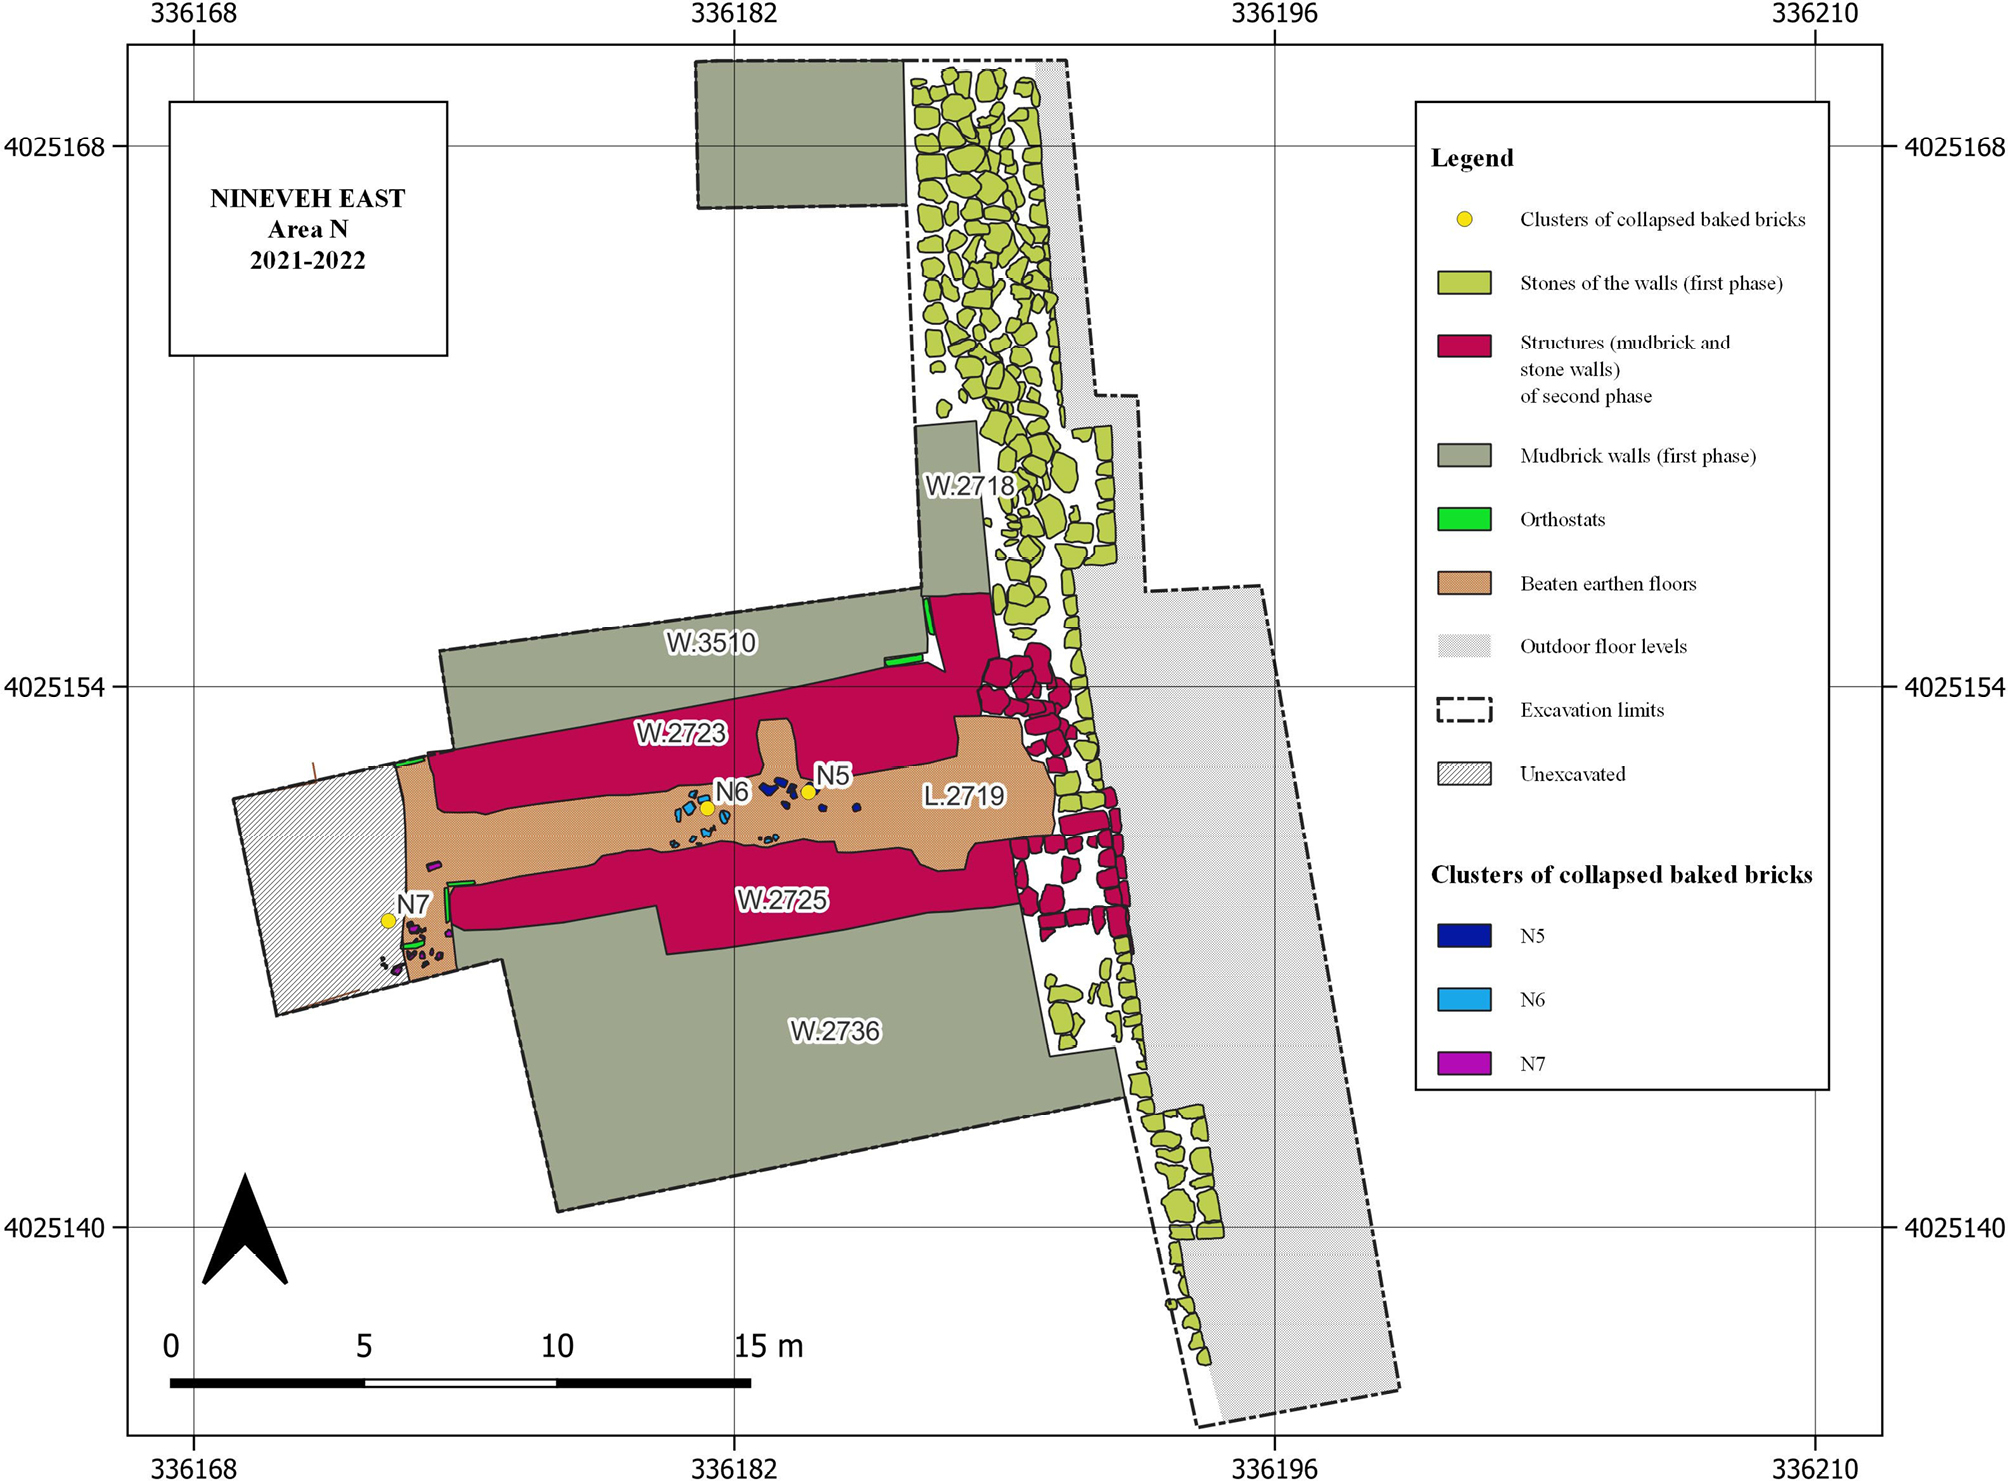
Area N was firstly explored during the third archaeological campaign in Nineveh East, in 2021 (Fig. 11). It is located about 500 m southwards from the river Khosr and about 750 m northwards from the Šamaš Gate, on the southern part of the city wall. During previous digging operations, led in 1989 by Donny George Youkhanna, head of the SBAH office in Mosul, several parts of the walls had been exposed. The structures were identified as a small gate which guaranteed access to the city of Nineveh. The external entrance corridor was characterised by alabaster orthostats which coated the lower part of the mudbrick walls for presumably the whole length of the corridor itself. This entrance had been partly narrowed in later times, for a length of about 17 m, by building mudbrick walls, named W.2715 and W.2718, on the two side of the corridor (Fig. 12). This phenomenon was also observed in the Adad Gate and in the Halzi Gate (Pickworth 2005: 298-300); these building operations were presumably carried out with the aim of strengthening the military defences of the town during the crisis which anticipated the fall of Nineveh in 612 BC by the hand of Medes and Babylonians.
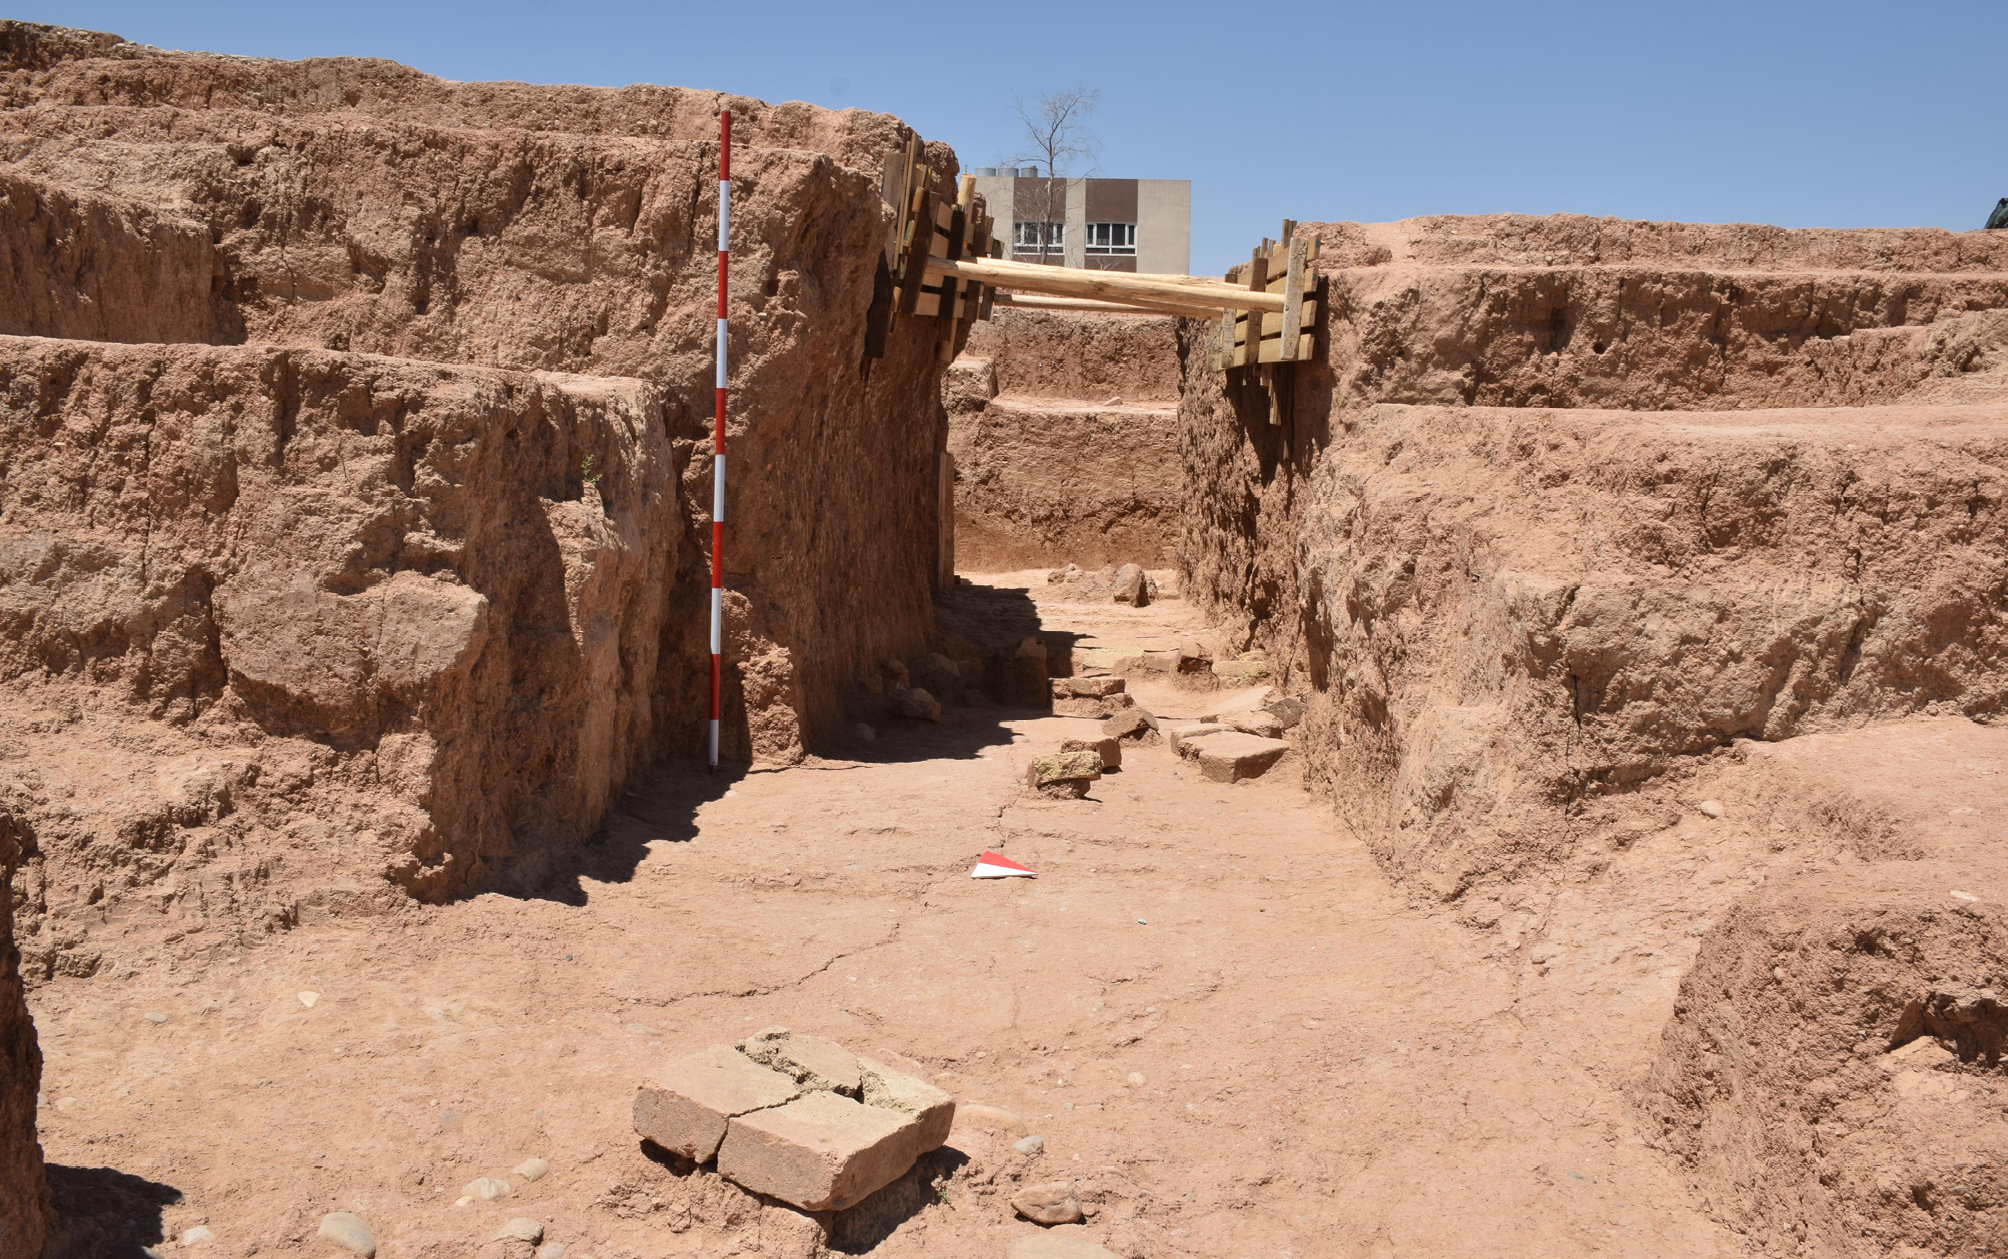
Several clusters of collapsed baked bricks were exposed inside the external corridor of the gate (Fig. 13; Table 3). Four clusters (N1, N2, N3, N4) were recovered in the four different layers which filled the corridor, interpreted as the collapse and decay of mudbrick structures. These baked bricks were in a highly fragmentary state, and therefore no morphological information could be obtained from them. Otherwise, N5 laid on the beaten earthen floor of the room, next to some recesses of the narrowing walls. It is possible that these recesses were not intentionally built but instead the result of mudbrick decay due to leaching. Therefore, these baked bricks must have been conveyed at the base of the walls by run-off water.
| Code | Area | Room | Position inside the room | Description | Associated materials |
|---|---|---|---|---|---|
| N1 | N | Second phase entrance passage | Fill F.2717 | Collapsed baked bricks | - |
| N2 | N | Second phase entrance passage | Fill F.2722 | Collapsed baked bricks | - |
| N3 | N | Second phase entrance passage | Fill F.2729 | Collapsed baked bricks | - |
| N4 | N | Second phase entrance passage | Above floor level L.2719, in correspondence of a “niche” inside wall W.2723 | Collapsed baked bricks | - |
| N5 | N | Second phase entrance passage | In correspondence of a “niche” inside wall W.2723 | Collapsed baked bricks | Bitumen |
| N6 | N | Entrance passage | Northern limit of the second phase entrance passage | Collapsed baked bricks | Orthostat |
| N7 | N | Entrance passage | Southern limit of first phase wall W.2736 | Collapsed baked bricks | Orthostat |
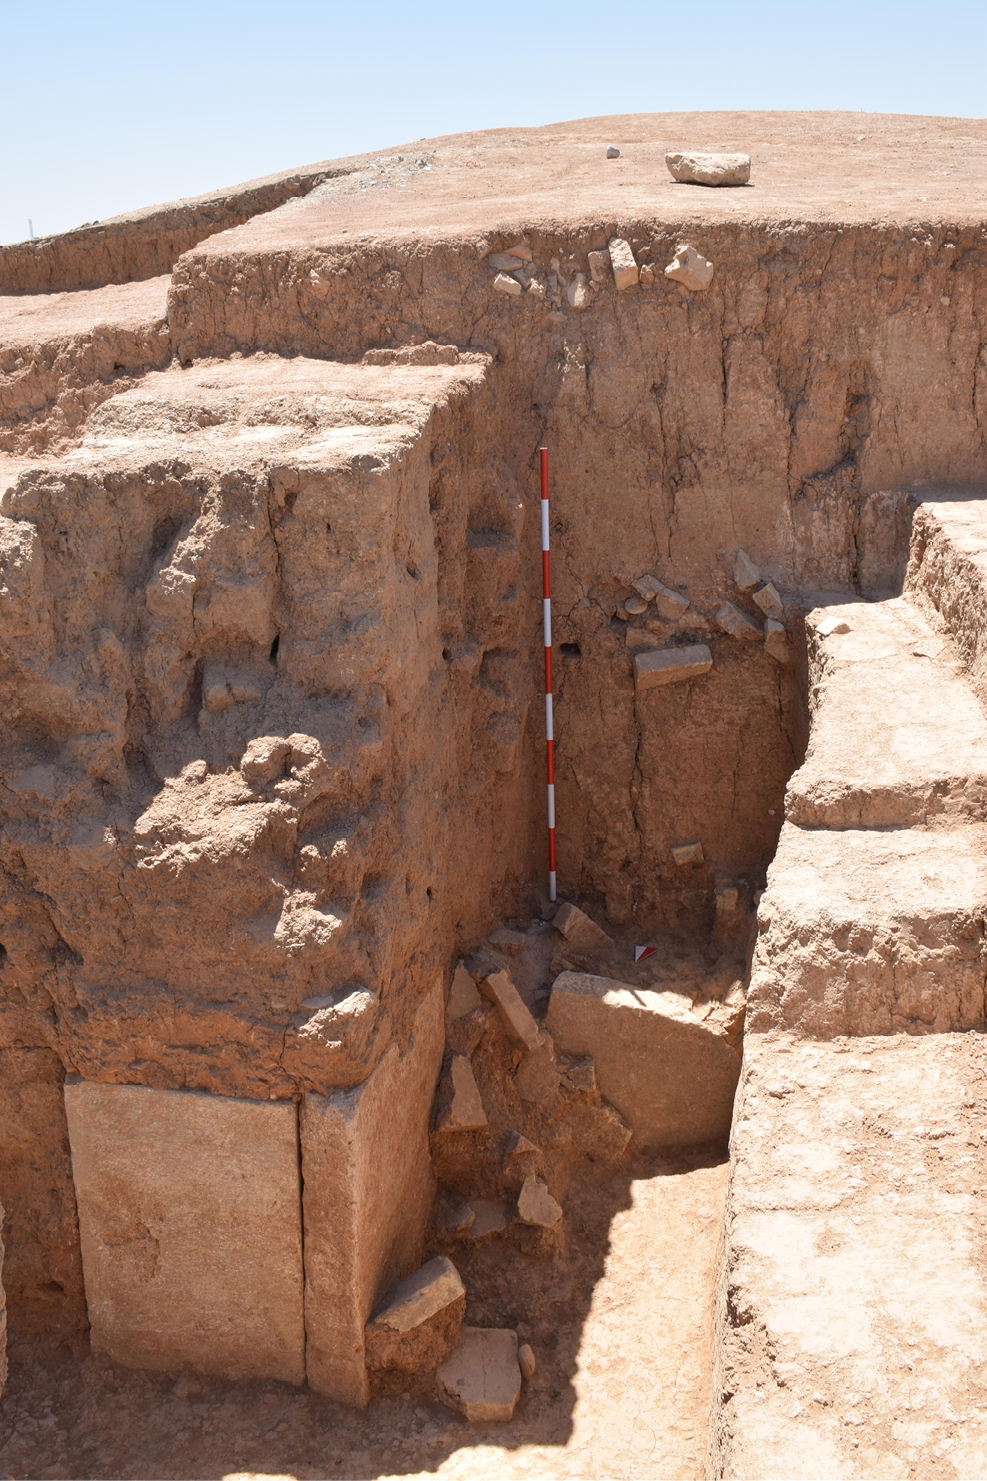
Inside the corridor, another cluster of baked bricks (N6) was individuated in association to a layer made of decayed mudbricks. Westwards, where the narrowing walls ended and the first phase wall could be followed again, several alabaster orthostats were exposed as they coated the lower portion of the brickwork. N7 was a cluster of collapsed baked bricks which clearly appeared to have fallen from the upper part of the first phase wall. It was located just in front of the corner where these two orthostats formed an exact right angle. The collapse of these baked bricks, as also the mudbrick which were associated with them, caused the displacement of one of the orthostats, which was partially damaged by the impact (Fig. 14).
Morphologically speaking, all the baked bricks were square-shaped, except for a limited number of half-bricks. In all cases, their side measured 35 cm and their thickness was of 10 cm on average. A general absence of bitumen was observed. Five bricks presented an inscription on the shortest side, on two lines, which allowed to date them to the reign of Sennacherib (Table 4).
| Code | Brick types | Bricks with inscriptions | Localization of inscriptions | Building mentioned in the inscription |
|---|---|---|---|---|
| N1 | S1; H1/R1 | yes (1) | short side | - |
| N2 | S1 | yes (1) | short side | - |
| N3 | S1 | no | - | - |
| N4 | S1 | no | - | - |
| N5 | S1 | yes (1) | short side | - |
| N6 | S1 | no | - | - |
| N7 | S1 | no | - | - |
4.3. Area D. The Adad Gate
The Adad Gate, located on the north-eastern corner of the city wall, had been partially excavated and restored between the 60s and the 70s by the Iraqi Antiquity Department and the University of Mosul, under the supervision of Dr Amr Suleyman. It was partially damaged in 2016 due to Daesh bulldozers. However, only the concrete structure built by the Iraqi Department to protect the gate was destroyed; the ancient structure resisted almost intact under the pressure of tons of concrete fallen over it.
The Adad Gate is composed of an external entrance – flanked by a small tower on each side – which is characterised by a barrel-vaulted ceiling of 7 and half m of height. The semicircular arch which generated the barrel vault was made of three radial rows of mudbricks set on edge as rowlocks, separated by a single radial row of flat stretchers. The entrance had been narrowed in ancient times, probably for military defences purposes (Fig. 15). The narrowing brickwork was built with the technique of the corbelled arch, that is, several flat rows of bricks, set as stretchers, each one progressively projecting towards the arch centre from the two sides. The use of this type of vault, even if documented throughout the 1st millennium BC Mesopotamia, was limited to another architectural material, that is, stone. Several examples are provided at Khorsabad (Loud and Altman 1938: 56) or at the Jerwan aqueduct (Jacobsen and Lloyd 1935: 10-11; Besenval 1984: 160-161). Since it was easy and quick to build, if compared with other types of vaults, the choice of building a mudbrick corbelled vault is consistent with a context of general military crisis and the consequent need of strengthening the town defences.
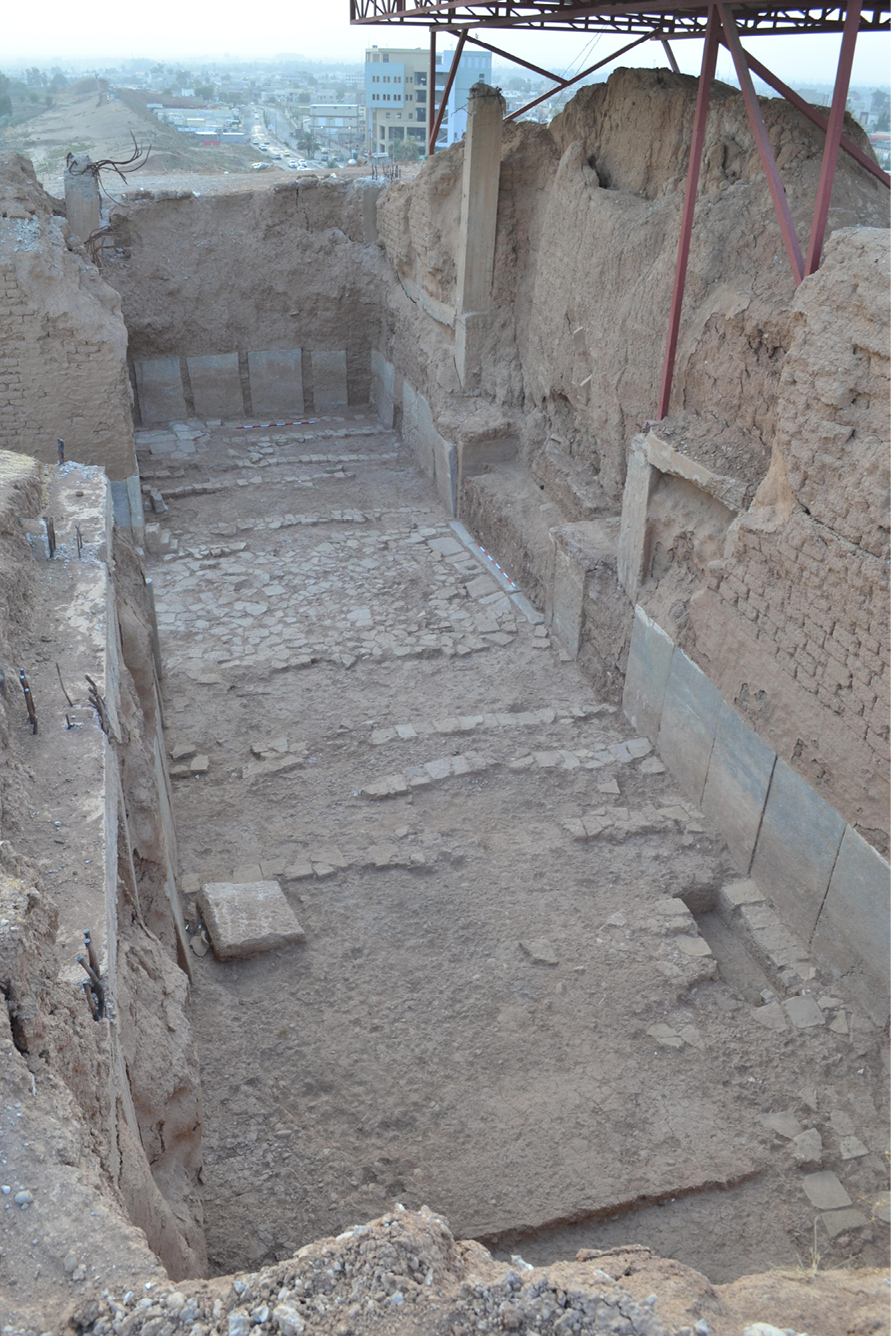
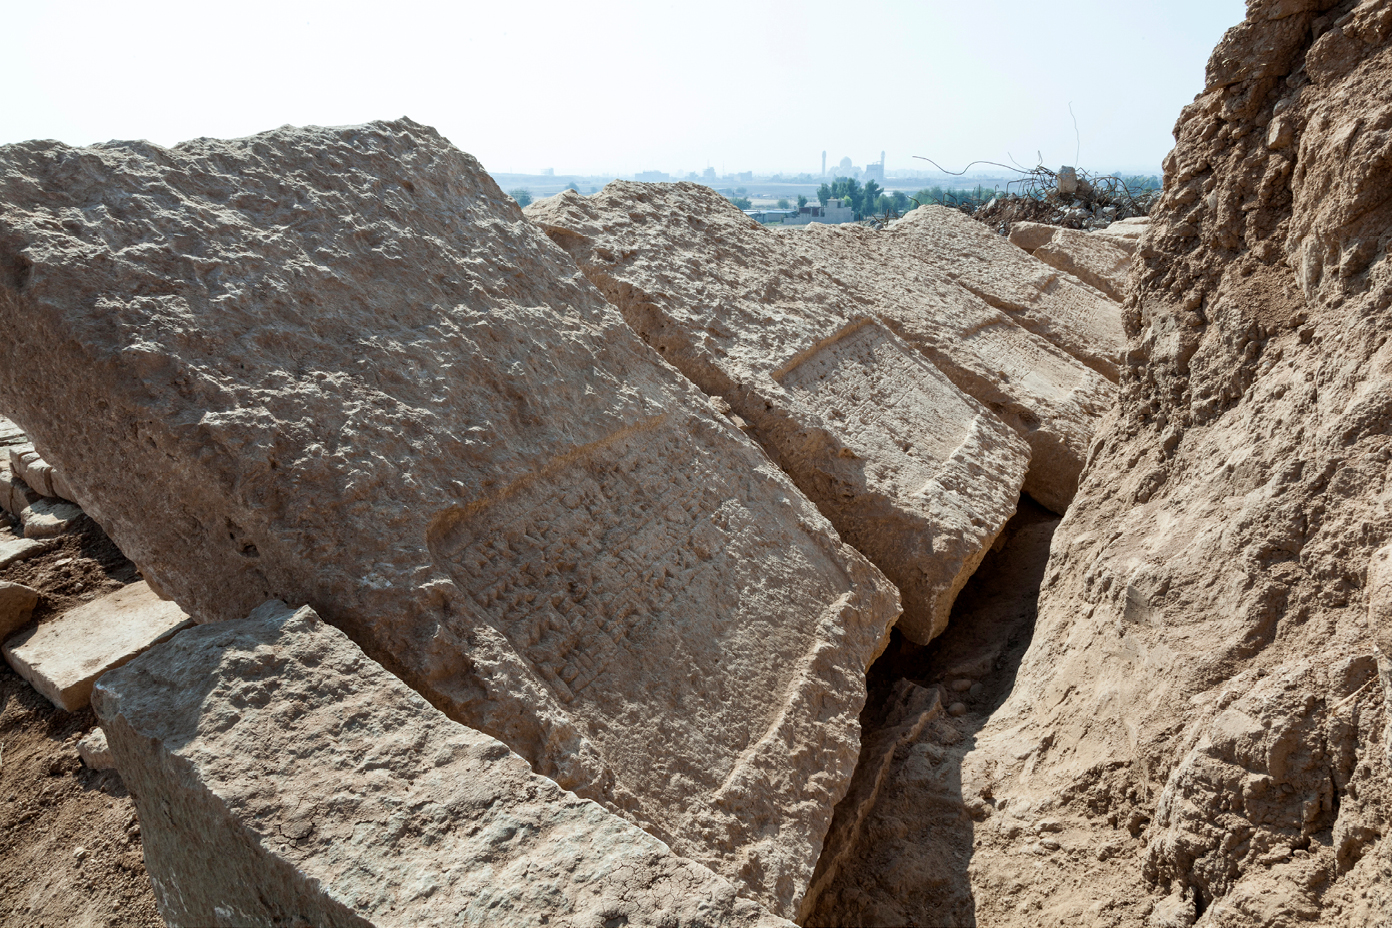
The entrance of the gate led into a rectangular courtyard (23x7 m), surrounded by mudbrick walls for a preserved height of about 9 m. Another corridor, located on the southern side of the complex, which mirrored the first one, led from the courtyard inside the lower town. The walls of the courtyard, as also the ones pertaining to the two entrances, were characterised by the presence of orthostats (Fig. 16). The only exception was the eastern wall of the courtyard. In correspondence of the westernmost of the two small towers which flanked on the two sides the inner corridor, the detachment of some orthostats allowed to observe the inscription (in which the name of king Sennacherib appeared) which had been carved on the hidden side of the slab (Fig. 17). The inscription reads: ‘Sennacherib, king of Assyria, had the (inner) walls and the outer walls of Nineveh built anew, and made them as high as a mountain’ (Grayson and Novotny 2014: 130-132) 2.
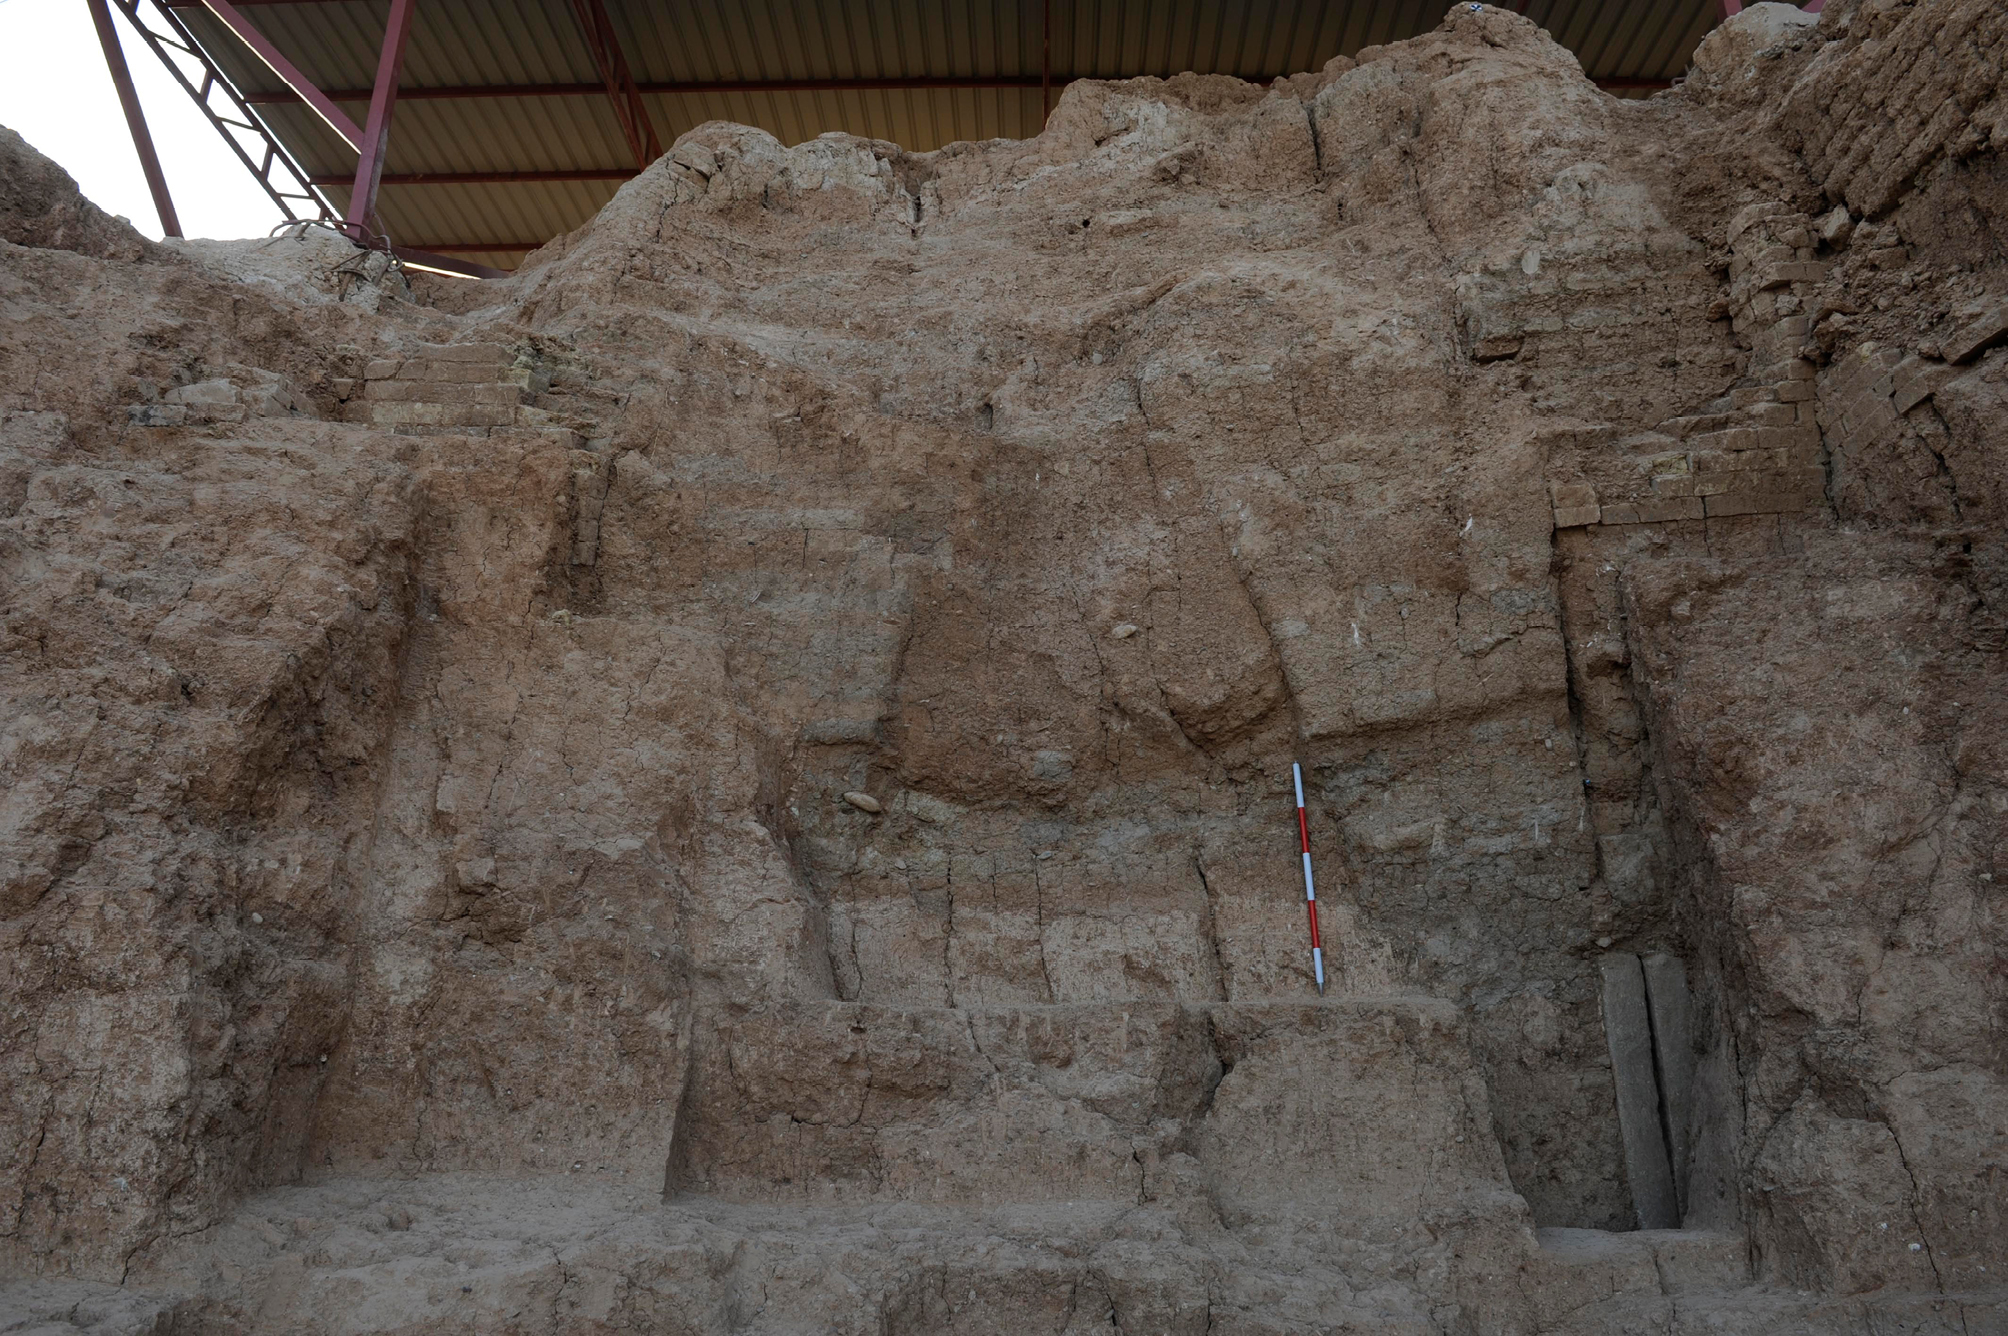
The most interesting evidence for this study is located on the external façade of the outer passage of the gate. There, on the upper portion of the mudbrick wall, several rows of baked bricks, partially preserved, were still in place on both sides of the gate, just at the beginning of the arch (Fig. 18 and Fig. 19). The right side presented six rows, while on the left side of the door ten rows were still in place, even if the five lower rows are still behind the mudbrick collapse which covers the area, and therefore only partially visible. On the left, in correspondence of the wall after the corner formed by the façade and the side tower which projected from it, other four rows of baked bricks were observed, at the same height, as they continued from the previous ones. Likewise, on the right corner, four rows of baked bricks are partially preserved on the wall of the left tower. This cluster of baked bricks (D1), which is the only evidence in place that we have of their use in the upper part of mudbrick walls, is not structural. As it is perfectly embedded inside the brickwork for a width corresponding to a single row of bricks, it can therefore be identified as a partial coating of the mudbrick surface. The state of preservation of the bricks allows to affirm that they were set up for a depth of a single row: in fact, the impression caused by the missing baked bricks is in fact perfectly visible on the face of the mudbrick wall. Also, on the right tower, the junction between the mudbrick wall and the coating is preserved.
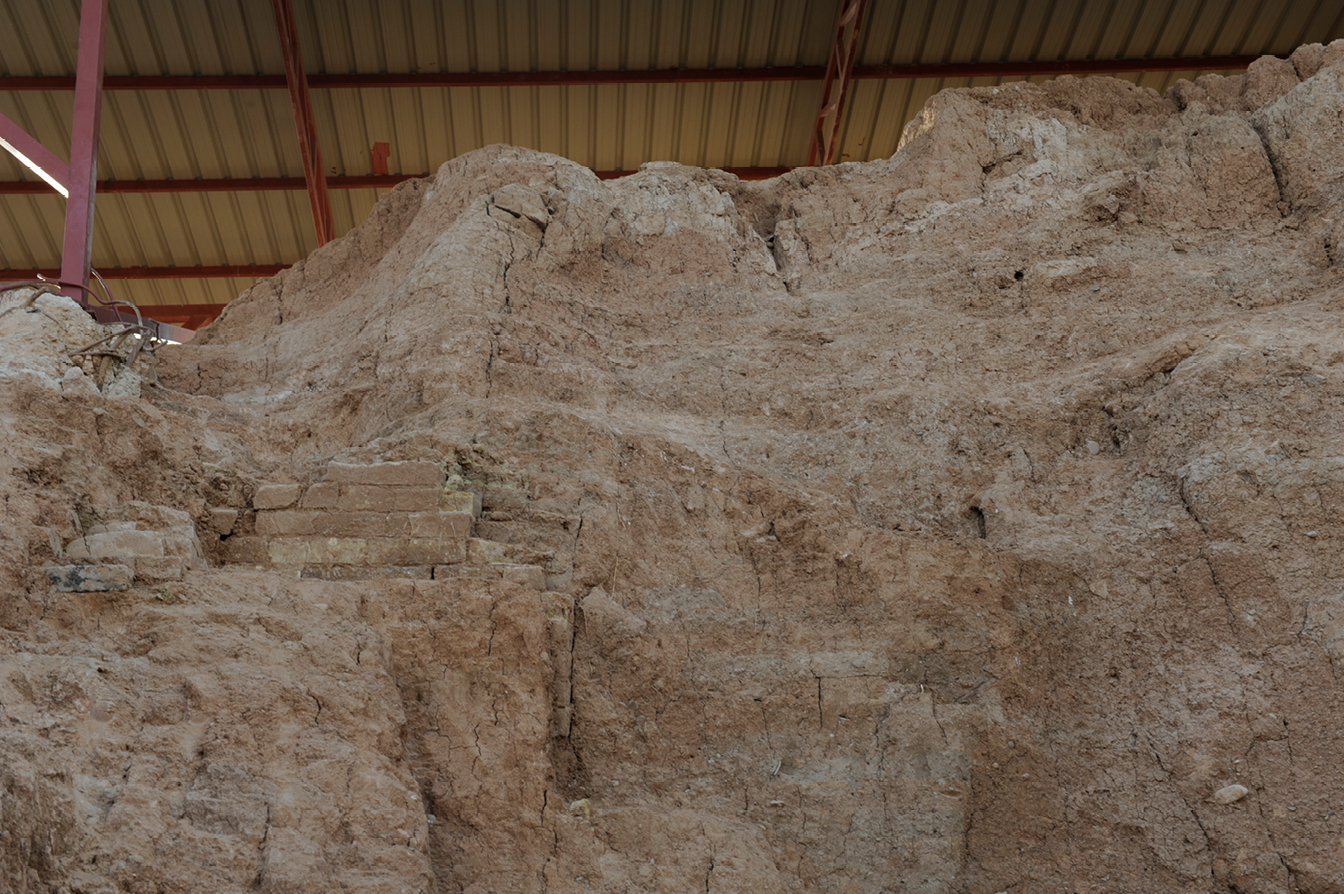
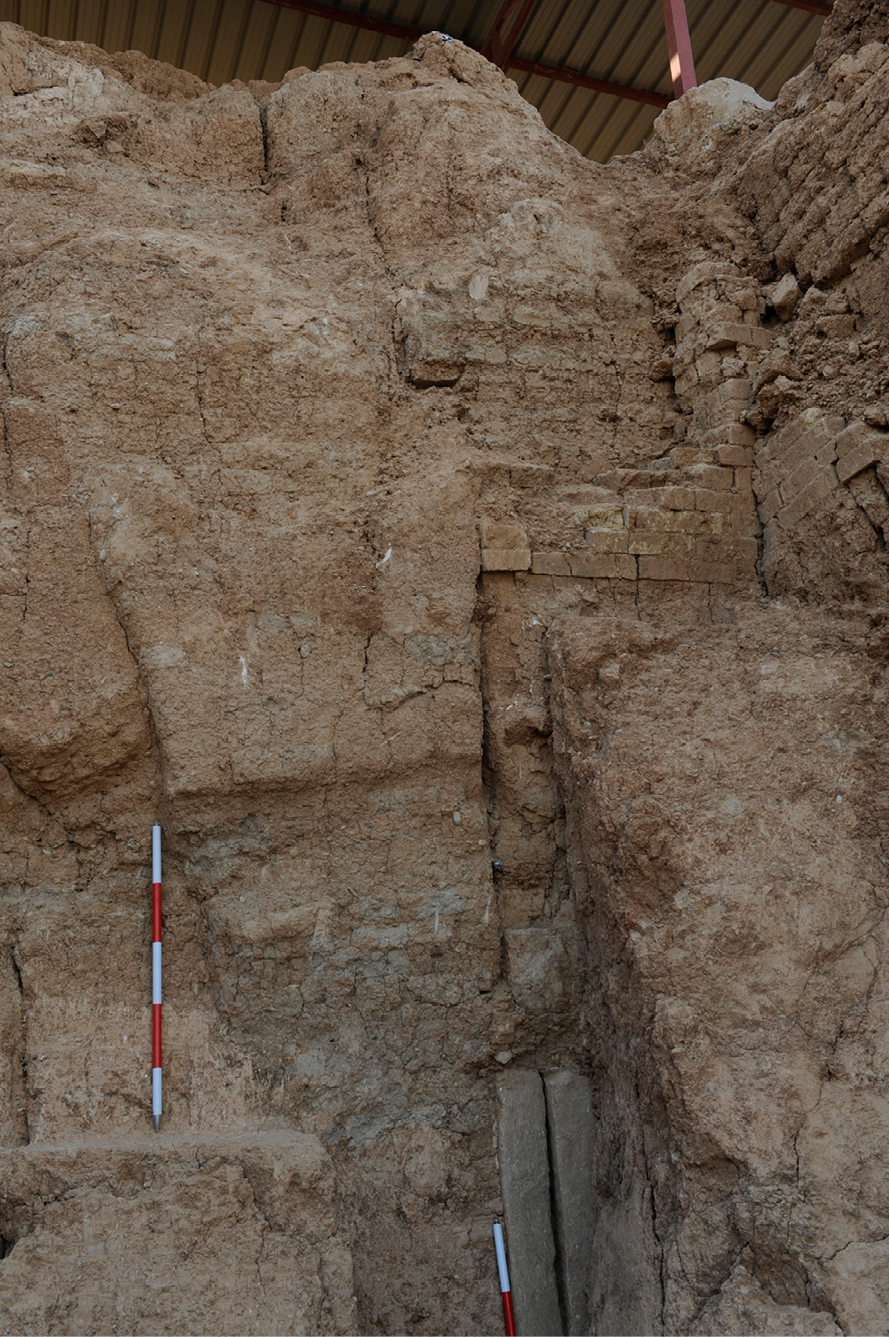
Measurements on baked bricks were conducted with the aid of the orthophotos: for some of them, the visible side, which corresponds to their length, ranges between 45 and 48 cm, while their width ranges between 7 and 8 cm. In correspondence of the corners of the coating, other brick sizes were observed: some of the bricks presented a length of 28 cm, while other bricks presented a length of 20 cm. In both cases, their width was comprised between 7 and 8 cm. The choice of employing different brick sizes which still shared the same width can be linked to a specific technical need, that is, the necessity of obtaining a homogeneous baked brick facing. This could have satisfied the aesthetic demands linked to the decorative use of these architectural materials. From a morphological point of view, we can also state that these baked bricks could be whether half-bricks or rectangular-shaped bricks. This was particularly clear in relation to the 20 cm type bricks. In fact, no square bricks with the dimension of 20x20x7 cm are attested during the reign of Sennacherib. So, the 20 cm brick from the Adad Gate must be rectangular-shaped.
Half-bricks, well documented elsewhere, are specifically designed to be the exact half of definite types of squared bricks. Conceptually speaking, each type of half-brick originated from a specific type of square-shaped brick of which it is the exact half. In our case, if the analysed bricks must be considered as half-bricks, their complete dimensions – not all visible in place - would be as follows: for the first type of baked bricks, of which only the 45 cm side was visible, a size of 45x23x7 cm can be reconstructed, with the 23 cm size not visible. For the second type, a size of 40x20x7 cm can be reconstructed (with the 40 cm side not visible). For the third type, instead, the dimensions can be stated around 55x28x7 (with the 55 cm side not visible). The reconstruction of the morphologies of the bricks, by knowing only two of the three dimensions, is carried out by considering several comparisons with other brick types recovered in other buildings dated to the reign of Sennacherib. All three types of bricks are in fact attested in their original square-shaped format. Several square bricks from Nineveh are reported to present a side length which ranges between 53 and 55 cm, both from Tell Kuyunjiq and from the royal buildings unearthed in Tell Nebi Yunus (Maul and Miglus 2020: 176-180). Equally, square baked bricks measuring, respectively, 47 cm in length and 40 cm in length are attested (Walker 1981: 120-125).
However, the width of the row, embedded inside the wall, cannot be measured. Therefore, a possibility arises that the baked bricks from the Adad Gate are rectangular-shaped bricks, specifically produced with the aid of rectangular shaped moulds having the same width as the three squared bricks, thus enhancing the regularity of the row. However, in these cases, the three prototypes of square-shaped bricks from which they must have conceptually originated remain the same as for the half-brick types.
The bricks are set in flat rows as stretchers, with staggered joints between the upper row and the lower one. In this building technique, the face of a wall can be composed of half or rectangular bricks. Therefore, if we consider the mudbrick wall and the baked brick coating as the same structure, the use of half or rectangular bricks makes perfect sense. This is the almost exclusively documented method of setting-up bricks during the neo-Assyrian period. It is known that this building technique made large use of half-bricks, as also quarter of bricks, to obtain the alternance of the vertical joints but also in correspondence of the corners (Sauvage 1998: 63, 150). So, in the case of the Adad Gate, the choice of using different types of baked bricks in the same portion of the wall can be well explained with the need of fulfilling these specific technical tasks.
When in literature the 55 cm and the 47 cm brick types are reported to present an inscription (Maul and Miglus 2020: 176-180; Speiser 1934: 22), it is worth noticing that this inscription is in most cases stamped on the upper squared face of the brick. Therefore, a possibility arises that the baked bricks from the Adad Gate also presented an inscription on the upper side, that is, the one embedded inside the brickwork. In this way, the inscription resulted to be hidden from human eyes. This hypothesis is formulated in analogy with the orthostats where, occasionally, the inscription was carved on their back side. Already mentioned in relation to the Adad Gate, this evidence can also be observed on some unsculptured slabs inside the South-West Palace of Sennacherib on Tell Kuyunjiq (Russell 1999: 127-128). It is useful to note that both the orthostats and the baked bricks, even if respectively unsculptured and plain, had the function of coating and somehow embellishing the mudbrick walls.
According to the only report we have of the Iraqi excavations of the Adad Gate, the inner passage outer facade, which led into the lower town, was also characterised by the presence of a baked brick coating, localised on the upper portion of the mudbrick wall. This passage was itself supposed to have a mudbrick barrel vault ceiling, the spring of which is still partly visible on the photographic documentation of the report (Suleyman 1971: 76). In any case, the inner passage was heavily restored by the Iraqi Antiquities, which reconstructed the two towers which used to flank it by using modern bricks. Therefore, the original aspect was not visible anymore, at the beginning of the excavation of the gate in 2019.
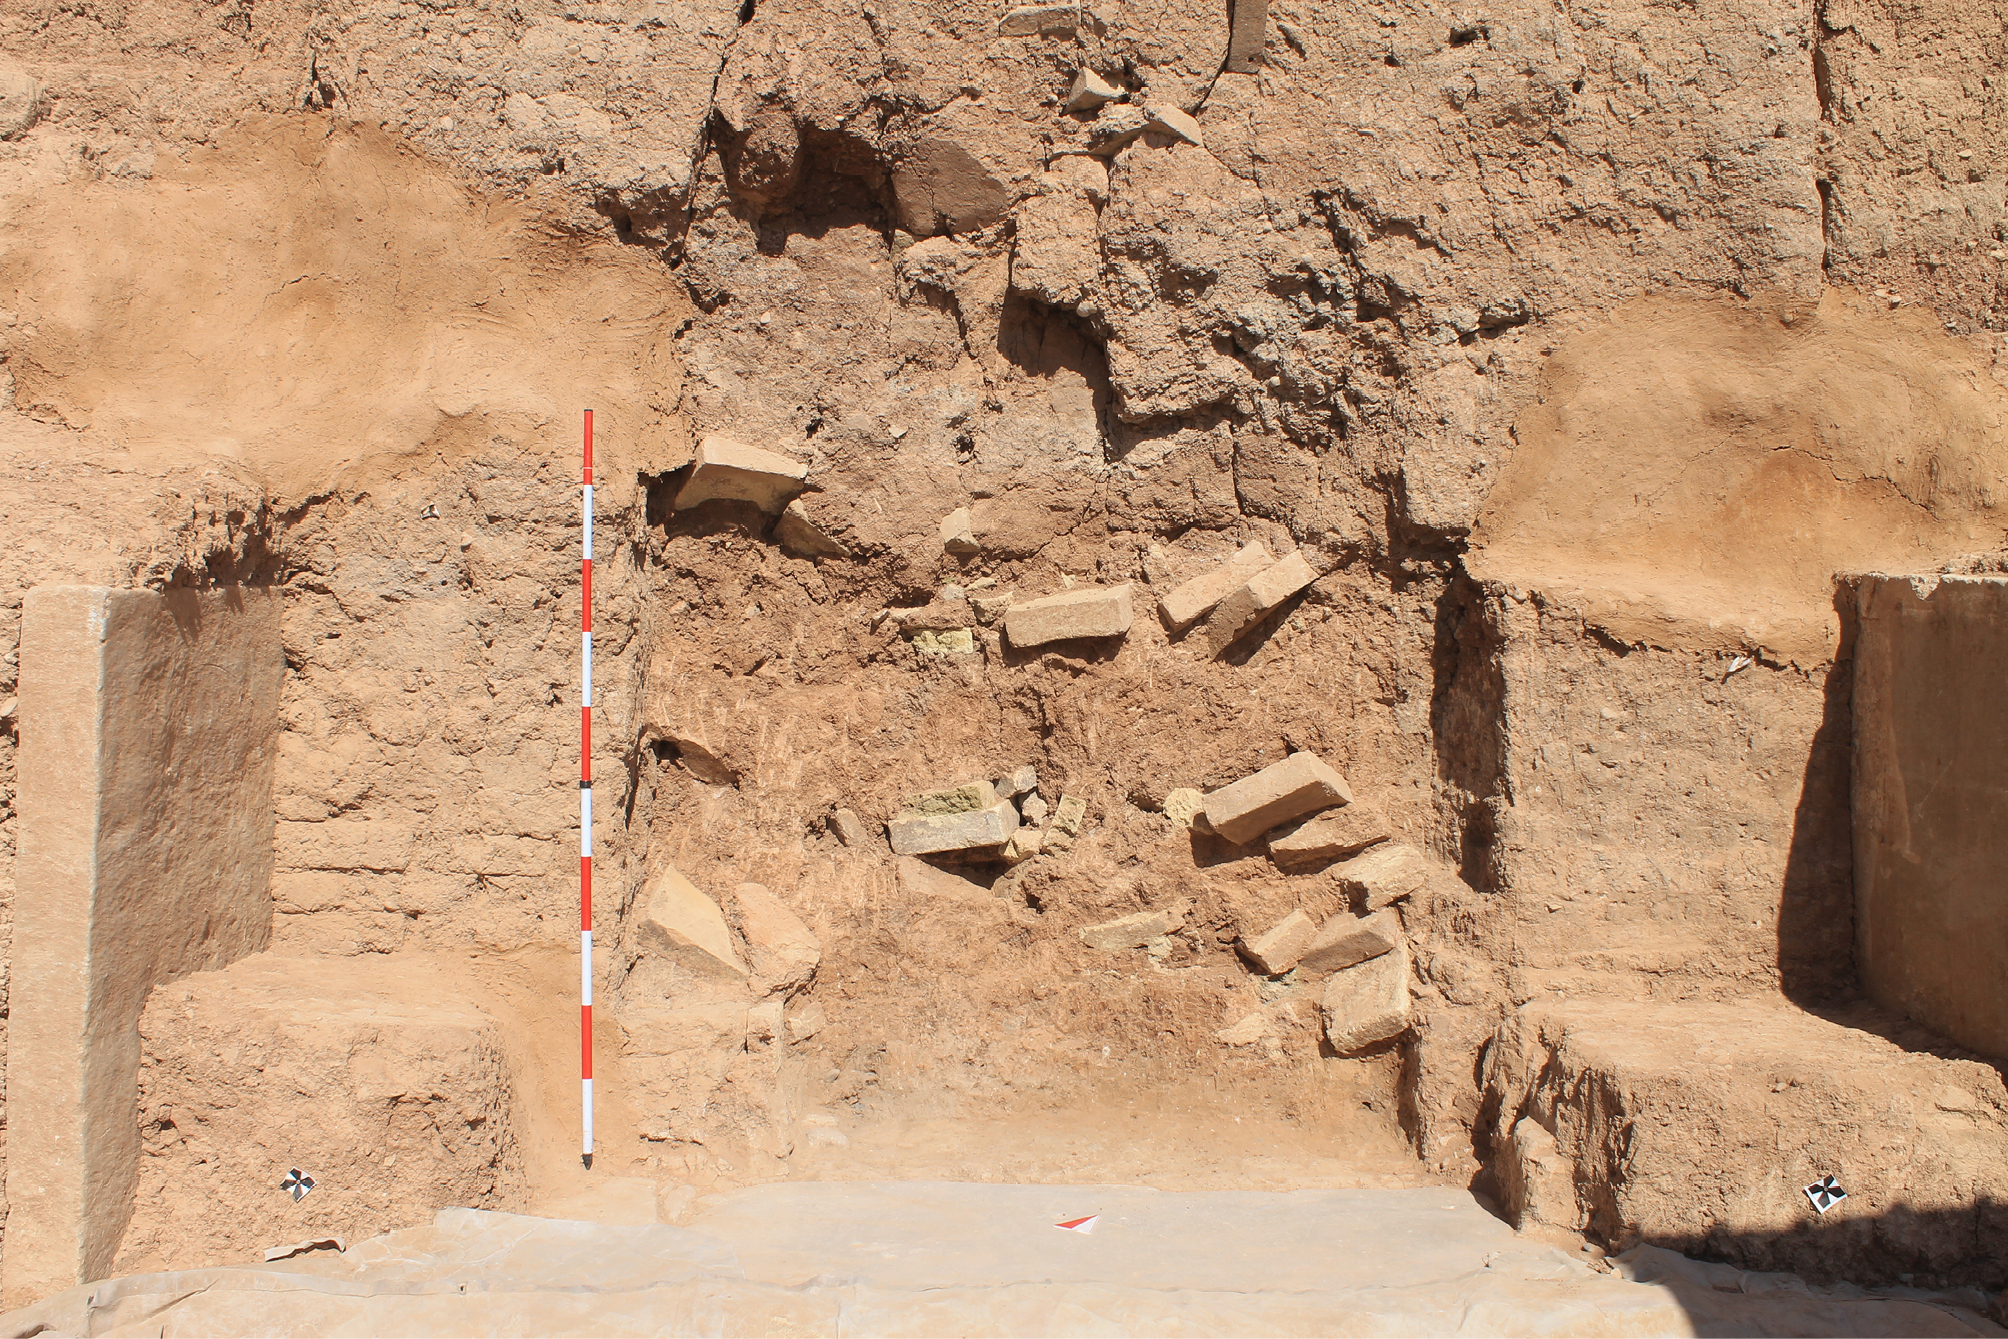
During the excavation of the inner passage, a cluster of collapsed baked bricks was recovered (D2). Another cluster of collapsed bricks (D3) was exposed during the removal of the filling of the outer passage (Fig. 20). The baked bricks pertaining to these two clusters measured 35x35x10 cm on average, thus resulting thicker than the other three types (the thickness ranging between 9 and 12 cm in this case). On some of them, an inscription had been carved on the short side of the brick (Table 5; Table 6). Some of the inscriptions mentioned the Palace of Sennacherib (‘Palace of Sennacherib, king of the world, king of Assyria’; Grayson and Novotny 2014: 130-131), while others mentioned Sennacherib’s building activities on the city wall: ‘Sennacherib, king of the world, king of Assyria, built the wall of Nineveh anew’ (Grayson and Novotny 2014: 140-141).
| Code | Area | Room | Position inside the room | Description | Associated materials |
|---|---|---|---|---|---|
| D1 | D | Outer entrance | Upper part of the mudbrick walls of the gate | Baked bricks archivolt | Mudbrick wall |
| D2 | D | Inner corridor | Fill of the inner corridor | Collapsed baked bricks | - |
| D3 | D | Outer corridor | Fill of the outer corridor | Collapsed baked bricks | Collapsed mudbrick |
| Code | Brick types | Bricks with iscription | Localization of inscriptions | Buildings mentioned in the inscription |
|---|---|---|---|---|
| D1 | R3/H3; R2/H3; R4/H4 | no (probably hidden?) | not available - (probably on the upper side?) | - |
| D2 | S1 | yes (2) | short side | Sennacherib’s Palace |
| D3 | S1; R2/H2 | yes | short side | Nineveh’s walls; Sennacherib’s Palace |
5. Analysis of Data
5.1. Brick Types
Several baked brick types were identified by considering both morphology and measures. A code was assigned to each type. They can be summarized as follows:
– S1. Square bricks with a 35 cm long side and a thickness of 10-12 cm;
– S2. Square bricks with a 40 cm long side and a thickness of 7-8 cm;
– *S3. Square bricks with a 45 cm long side and a thickness of 7-8 cm;
– *S4. Square bricks with a 55 cm long side and a thickness of 7-8 cm;
– H1. Half-bricks, or rectangular bricks, corresponding to the exact half of the S1 brick type;
– H2 (R2). Half-bricks, or rectangular bricks, corresponding to the exact half of the S2 brick type;
– H3 (R3). Half-bricks, or rectangular bricks, with a 45 cm long side and a thickness of 7-8 cm, most probably conceptually originated from the 45 cm square bricks present during the reign of Sennacherib;
– H4 (R4). Half-bricks, or rectangular bricks, with a 27 cm short side and a thickness of 7-8 cm, most probably conceptually generated by the 55 cm square bricks whose existence is known during the reign of Sennacherib by other sources.
The S3 and S4 types are reconstructed by considering the possible presence of the corresponding half-bricks in the material record and thanks to comparison to other sources. For the H2, H3 and H4 type a possibility remains that they were rectangular bricks; since both half and rectangular bricks must have conceptually originated, in our cases, from specifically known square bricks, in this paper they are considered as interchangeable.
It must be remembered that measures are not always the same on each specimen of each type. Variations in measures can be linked both to the use of different types of moulds and to shrinkage during firing due to the evaporation of water contained inside the brick mixture. The differences are therefore to be considered perfectly normal. As an example, the side of the S1 type generally varies between 34 and 36 cm, while its thickness ranges from 9 until 12 cm. The thickness is generally the key which helps to associate a single specimen with a specific type.
5.2. Clusters of Bricks in Context
As regarding the position of the clusters of bricks inside the areas, several considerations can be made. Firstly, the presence of the S1 type was noticed among collapsed baked bricks in Area C and in Area N. As regarding Area D, the S1 type is documented inside the courtyard and inside the filling of the outer gate. In Area C, the collapsed baked bricks can be localised inside specific rooms, that is, the courtyards and the antechambers which precede them. The courtyards can be identified as outdoor spaces inside a building. The courtyards inside the Adad Gate complex can also be associated with this typology of rooms. The courtyards from Area C are all characterised by a baked brick paving. Even if a systematic study of them is far beyond the limits of this paper, some general information can be given. In the floor of L.1120 the most used type of bricks was the S2 type. L.1985 presented, instead, a larger amount of S1 type of baked bricks in its floor, while L.215 presented a more homogeneous combination of the two types, in terms of quantity. In general, we observe that the S2 type was generally used in relation to the courtyards. Therefore, it seems reasonable to affirm that the collapsed baked bricks had fallen from an above position inside the brickwork. It was also noted that these clusters were localised inside specific parts of the rooms, that is, next to the walls and close to doors or, more generally speaking, to some type of space which guaranteed the entrance to the courtyards.
5.3. Khorsabad’s Decorative Program: An Interpretative Key
To understand the origin of the Adad Gate’s baked bricks, an important clue comes from another Assyrian capital, Khorsabad, the ancient Dur-Šarrukin, founded by Sennacherib’s father, Sargon II (721-705 BC). As a new foundation, the town presented a regular and almost perfectly square-shaped plan (Invernizzi 2008: 171). The site has a long history of digging, beginning with the excavation carried out by Paul Émile Botta and Eugène Flandin in 1842 (Botta and Flandin 1849-50). Botta is the first to report the discovery of collapsed glazed bricks inside several undefined chambers in the Palace of Sargon II. Botta also notices that those bricks were located next to the walls and doors. The central parts of the rooms are reported to be generally free from any collapsed bricks. Therefore, he interpreted them as pertaining to figurative friezes, probably located on top of the orthostats which covered the lower part of the walls (Botta and Flandin 1849-1850: 66-67).
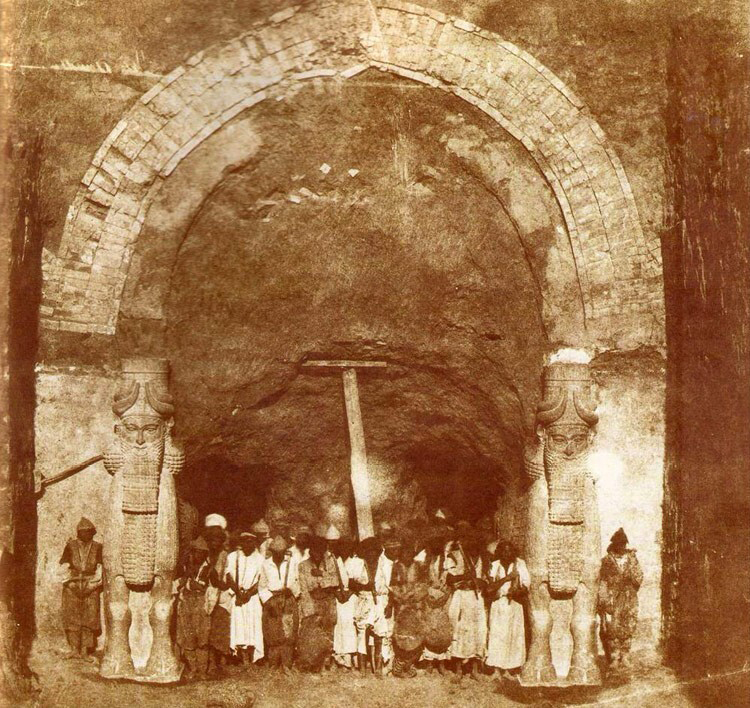
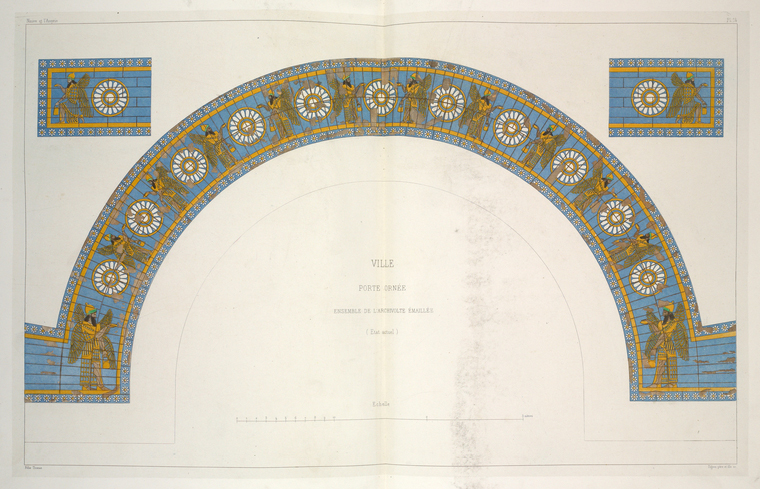
Other archaeological campaigns were carried out lately, between 1851 and 1855, by Victor Place and Félix Thomas, which excavated the walls and the monumental city gates (Place 1867-1870). Victor Place gave an accurate description of the decorative program of the gates, by distinguishing two categories: the ‘simple gates’ and the ‘ornamented gates’. Gates 1 on the eastern side of the walls, Gate 3 on the southern side and Gate 6 on the western side were classified as ‘ornamented gates’. They were characterised by the presence of monumental winged bulls, which flanked the outer passage, in association with carved reliefs representing winged demons. The most interesting part of the decoration system is the presence of a glazed brick archivolt which stood over the winged bulls, by coating the outer face of the mudbrick vault which covered the passage (Fig. 21). An archivolt is generally defined as an ornamental band which follows the curve of an arch and is located upon its intrados. In this case, the archivolt was located about 1 m and half above the intrados of the vault. It was composed of two horizontal bands, one for each side, made of several rows of flat bricks set as stretchers. The springing of the curve of the archivolt was set on these two bands, which constituted their base. The figurative pattern of the glazed bricks consisted of a rosette framework which enclosed a series of winged demons alternated with bigger rosettes (Fig. 22). The mudbrick brickwork between the intrados and the glazed bricks of the archivolt was finished by white plaster (Place 1867-1870: 170-174).
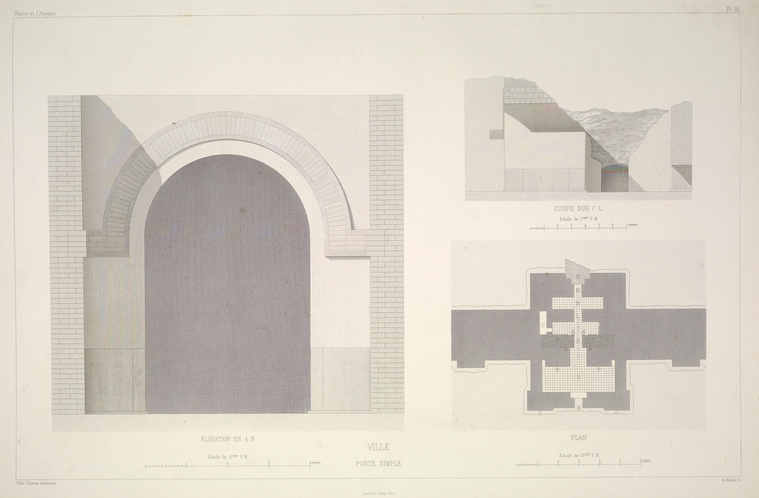
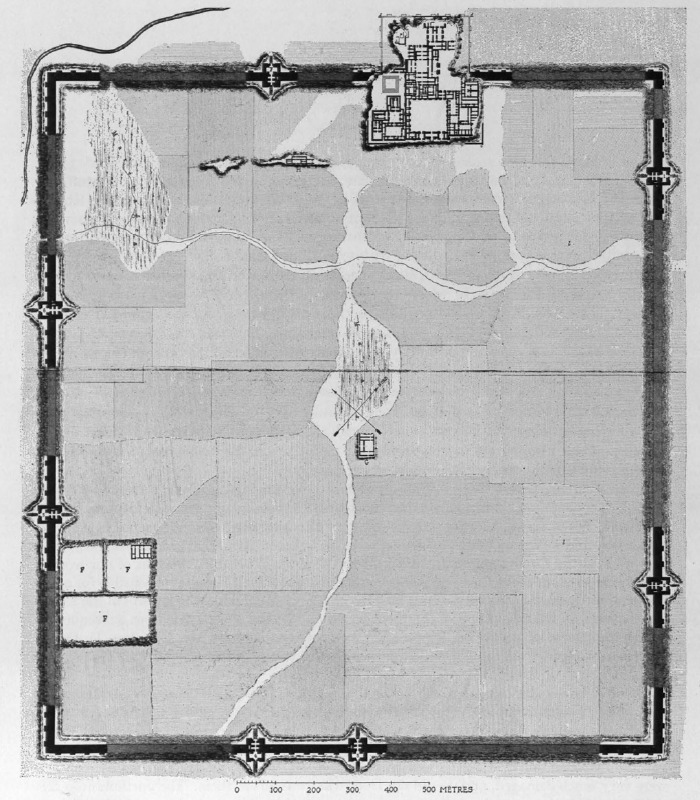
The other type of gates, represented by Gates 2, 4, 5 and 7, was characterised by an absence of winged bulls or carved slab. Only uncarved limestone slabs were recorded. The glazed brick archivolt is also absent, but replaced by a simple unglazed archivolt, made of plain unglazed baked bricks (Fig. 23). The definition of them as ‘simple gates’ by Place is somehow misleading, because uncarved and unglazed architectural elements can also have a decorative purpose. It was observed that the arrangement of the gates inside the city walls followed a regular pattern: each side presented two doors, one with glazed archivolt, and the other with unglazed baked brick archivolt. The only exception is the northern side, where the place generally occupied by the ‘ornamented’ door was instead occupied by the citadel (Fig. 24; Place 1867-1870: 181-183). Therefore, the so-called simple doors can be perfectly integrated within the decorative program carried out by Sargon II for his new foundation.
Between 1928 and 1935, Gate 7 – located on the northern side of the wall, next to the citadel – was excavated by the Oriental Institute of Chicago, which provided new photographs of what remained of the unglazed archivolt. The mudbrick walls of the outer passage are described as characterised by a white plaster coating. The archivolt was characterised by two horizontal bands, one for each side of the door, which also continued, over the two corners, on the walls of the two towers which flanked the gate. Each band was composed of baked bricks set flat as stretchers, of which no morphological information or measurements are provided. This bands constituted the base on which the archivolt itself was set up. It was made of two flat rows of baked bricks, which enclosed a single row of baked bricks radially set on edge as rowlocks, which followed the curve of the mudbrick arch (Fig. 25). Unfortunately, only part of the two bands in addition with the springing of the archivolt were visible during the excavation (Loud 1936: 1-5).
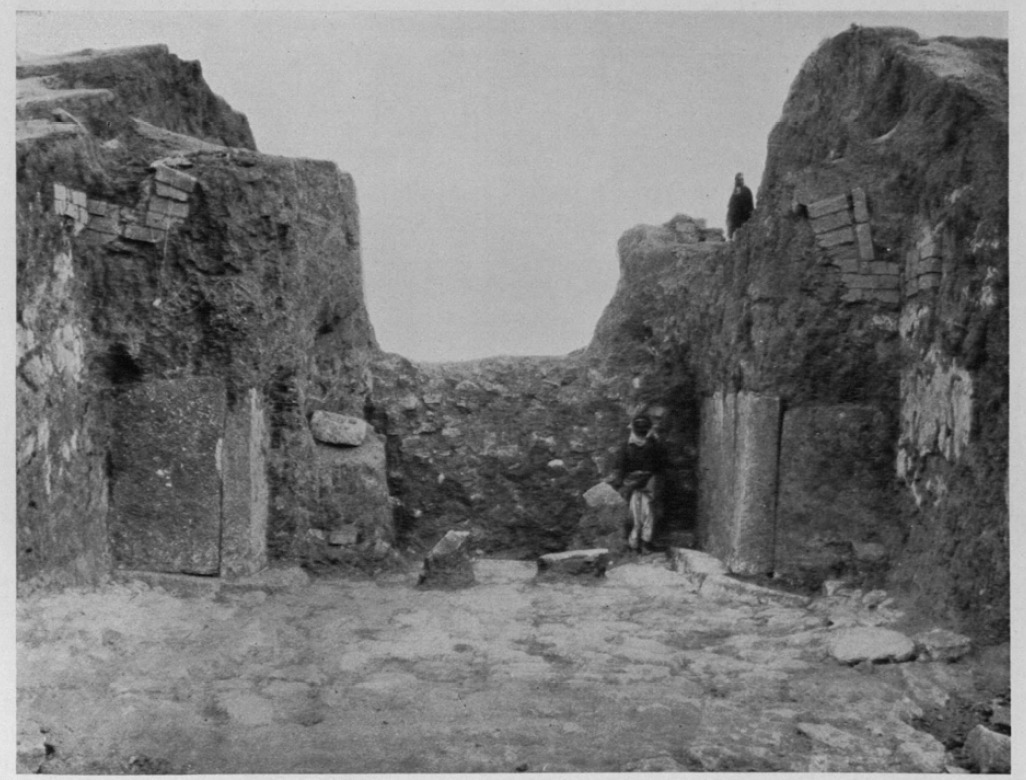
Given the evidence from Khorsabad’s city walls, it seems reasonable to identify the baked bricks of the outer passage of the Adad Gate as what remains of a baked brick archivolt, which therefore fulfilled a purely ornamental purpose. It was essential for the baked bricks to be left unplastered. The decoration system was constituted, in fact, by the contrast between the plastered mudbrick walls and the unplastered baked bricks, with the vertical joints left visible. This possibility opens new perspectives upon the aesthetical properties of these building materials.
The use of baked bricks with decorative purpose in relation to the upper part of mudbrick walls was elaborated within the Sargonid Dynasty in Assyria. It was first developed under the reign of Sargon II, which included decorative baked bricks in the city walls of his new capital, Dur-Šarrukin. He fulfilled his program by realizing a dichotomy but also a constant dialogue between two architectural materials, glazed and baked bricks. In doing so, he reconnected with the well-established Assyrian decorative tradition. In Assyria, the use of glazed bricks as ornamental materials is attested by the 14th century BC, even if only from textual sources (Reade 1979:19). This craft is characterised by conspicuous material evidence only in relation to the 9th and 8th centuries BC (Moorey 1994: 315). The first neo-Assyrian archaeological evidence dates to the reign of Tukulti-Ninurta II (890-884 BC): inside the city of Assur, fragmentary glazed brick orthostats were recovered in correspondence of the eastern corner of the Ziqqurat, inside the Anu and Adad Temple (Andrae 1925: pl. 7). Major evidence dates to the reign of Ashurnasirpal II (883-859 BC) and can be found in his capital, Nimrud (ancient Kalkhu): examples are known from the Ishtar Temple (Layard 1853: 359) and the Ninurta Temple (Reade 1983: fig. 3). His successor, king Shalmaneser III (858-824 BC), also used glazed bricks panels above the courtyard doorway of Room T3 in his ekal mašarti (Fort Shalmaneser) in Nimrud, as they were found scattered around the buttresses which flanked the entrance (Reade 1963: 38).
Sargon II continues this tradition with his monumental decorative program, by extending the use of glazed bricks to the ultimate doors, which are the city gates themselves. However, even if in constant dialogue with the tradition, he also brings some innovation, thus alternating, on the same side of the city walls, a glazed brick archivolt with a baked brick one, a new decorative architectural element of which we have here the first attestation. Before, the use of baked bricks with decorative purpose had been limited to moulded baked bricks, a craft which, however, never entered the Assyrian architectural tradition (Clayden 2000: 81). The use of plain, that is, unglazed and unmoulded, baked bricks is therefore to be considered as an innovation.
6. Conclusions
6.1. Shaping Royal Identity: Sennacherib’s Baked Bricks Decorative Program
Innovations are often initiated by individuals who possess some form of power – religious, political and/or economic (Roux 2010: 226). Sennacherib, while carrying out his building program – which included the reconstruction of Nineveh’s city walls – adopted his father’s architectural innovations, but followed his own interpretation. In the city gates, he didn’t include the glazed brick archivolt. Instead, he only made use of the unglazed baked brick archivolt, as it is still visible in the Adad Gate. Remains of another archivolt were probably still visible, during the Iraqi Antiquity Department excavations of the Adad Gate in the 60s, in correspondence of the inner gate (Suleyman 1971: 76). Therefore, the presence of the archivolt on the outer passage was also mirrored by another archivolt in correspondence of the inner one. Likewise, a great number of collapsed baked bricks was found, during the Iraqi excavation, inside the courtyard. Another number of bricks was found inside the filling of the outer doorway during its removal in 2021. Their presence can be explained as what remains of another type of decoration – probably in the shape of a simple continuous band, located on the upper portion of the courtyard mudbrick walls. The identification as a continuous band is speculative but based on the comparison with the bands of baked bricks which flanked the archivolt on the side towers of the Adad Gate, as also in Khorsabad’s Gate 7 (Loud 1936: 1-5).
Moreover, Sennacherib hyperextended this use to other city gates. Apart from the already discussed Adad Gate, evidence is known from the Nergal Gate (Finch 1948: 14). Here, the presence of baked bricks is also associated with colossal, winged bulls sculpture, in sharp contrast with Khorsabad’s city gates, where monumental sculptures were commonly associated with a glazed brick archivolt (Place 1867-1870: 170-174).
The collapsed baked bricks found during the excavation in Area N can also be interpreted as what remains of a decoration which interested the not preserved upper part of the walls.
The key to understanding this peculiar architectural choice is the presence of the courtyard. It seems that a conceptual association between the gate and the courtyard was present in the mindset of ancient builders. Because of this association, the decorative use of baked bricks was also applied to buildings of different nature than the city gates. Collapsed baked bricks were also found, in fact, inside the South-West Palace, on Tell Kuyunjiq, and inside the ekal mašarti, on Tell Nebi Yunus (Maul and Miglus 2020: 176-180). In both cases, the bricks were found inside or outside the courtyards, not far from the doorways. So, again, a conceptual association between courtyards and doors can be suspected.
6.2. Bricks Morphology: a Visual Performance of Kingship
Architecture is an active component of material culture. As so, it shapes and, in its turn, is shaped by the people who variously interact with it. Likewise, some technological – and decorative – innovation can be explained by considering the individual choice of a specific character, which is, in this case, king Sennacherib. The intentions of the individual confer strong social and symbolic significance on the objects – namely, baked bricks – to be made and used (Roux 2003: 11).
In the outer passage of the Adad Gate, the presence of three different types of bricks (H2/R2, H3/R3 and H4/R4) can be explained as a necessary choice to fulfil technical requirements. Even if they differ in their length, in fact, these three types share the same thickness, which gives a homogeneous aspect to the decorative pattern. The presence of collapsed bricks of a different type (S1 and H1/R1), recovered inside the courtyard of the Adad Gate, silently implies the presence of another kind of decoration, which regards the upper part of mudbrick walls, realised with the exclusive use of the brick type characterised by a bigger thickness. The choice of employing different types of bricks, depending on their ultimate destination inside the gate complex, implies an awareness of the peculiarities of each type, thus revealing a great knowledge and mastering of the building materials by those who were practically and actively involved in construction. Moreover, the presence of both the S1 and the S3 or S4 types in the courtyards and next to the doorways of other royal buildings testifies that the combined use of different types of baked bricks as decorative elements was a widespread practice. This is what happens, for instance, in the ekal mašarti on Tell Nebi Yunus (Maul and Miglus 2020: 176-180). Unfortunately, we do not have more precise information about the morphology of the collapsed bricks reported inside the South-West Palace (Campbell Thompson and Hutchinson 1929: 59-60; Campbell Thompson and Mallowan 1933: 72-74). However, we can hypothesize that, if this must be considered as a common practice during the reign of Sennacherib, the same combined pattern also was applied to the palace.
As regards the small-palace of Area C, not directly related to the royal authority, we found no evidence of the use of the two larger types of bricks (*S3 and *S4). In other areas in Nineveh East - not analysed in this paper - residential complexes were unearthed, sometimes characterised by courtyards with an exclusive combination of S1 and S2 bricks. These two brick types were also employed in courtyards inside the palace temples in Khorsabad. Here, in some cases, the pavement consisted of two superimposed courses of baked bricks, the lower made of S1 bricks whereas the upper was made of S2 bricks. These are the almost exclusively dimensions found throughout the entire excavations (Loud 1936: 88). Occasional bricks measuring 50 or 60 cm to a side are reported, but in most cases, they were pierced and therefore served as a drain (Loud and Altman 1938: 14). Sennacherib made more consistent use of other sizes of baked bricks in the pavements of his buildings. As an example, the 60s Iraqi excavations on Tell Kuyunjiq brought to light, in the precinct which bordered the Throne Room, two levels of flooring. The lower one was composed of baked bricks measuring 55 cm to a side – thus associable to the S4 type – in some cases also carved with an inscription mentioning the name of Sennacherib (Madhloom 1968: 50). Another example comes from the Assur Gate in Nineveh, located on the southern side of the city walls. The gate was approached from the south by a baked brick and bitumen ramp, composed of four rows of bricks, measuring 54 cm to a side. The inner passage of the gate was also paved with baked bricks, even if in this case no measures are provided (Anonymous 1981: 185).
It seems possible to state that, during the reign of Sennacherib, types of bricks also differed in relation to their ultimate destination. A first bipartition can be drawn between buildings directly linked to the imperial authority and other structures. This highlights a strong social dimension in the circulation of baked bricks: it is in fact possible that, while the S1 and S2 type were of common use, the S3 and S4 types were perceived as strictly connected with the idea of kingship and, more specifically, with king Sennacherib’s idea of kingship. The difference between the architectural program of Sennacherib and his fathers’ underlines the willingness of affirming his own individualism as a king, in sharp contrast to Sargon II. This is consistent with his decision, after the inauspicious circumstances of Sargon’s violent death in battle in 705 BC (Liverani 2011: 688), of moving the royal residence to Nineveh, thus abandoning the newly founded Khorsabad (Frahm 2017: 183-184). The entire building program which helped Sennacherib reshaping his capital takes the aspect of a visual performance and tangible materialization of his own kingship.
6.3. Displaying Social Identity: Baked Bricks as Material Culture
The great informative potential hidden in bricks is evident when we consider them as part of the material culture. Consequently, baked bricks can give us information about the people who produced them, as also about the interconnected network of the different participants to the building activities. They can also highlight some aspects of social life, production choices and, more important, the organization of labour as much as the circulation of materials (Love 2012: 140). Considering bricks as artefacts allows to explore their circulation between and within social groups and individual buildings (Love 2013: 95). Likewise, each of the steps which compose the series of actions transforming raw material into a finished product – the chaîne opératoire – is likely to be significant of shared social identity (Roux 2020: 17).
Innovations are actualized – notably in the case I will discuss – for symbolic and social reasons, rather than for their techno-economic advantages. The emergence of such innovations is supported by the presence of an elite that generates new demands to fulfill social or symbolic needs, as well as by the existence of a craftsmen connected to an elite and capable of actualizing these demands (Roux 2020: 2010).
Information about the organization of labour in Assyria’s economy occupies little space in the written sources from 1st millennium BC and derives primarily from legal contracts, administrative records and private and royal letters, which attest a wide range of hired workers (Radner 2015: 338-339). Based on what is known from earlier periods (e.g., Ur III Babylonian sources), hired labour was predominantly used for unskilled tasks, with brick-making listed among them (Steinkeller 2015: 22). Hired workers were common during Sargon’s reign and could come from distant regions, even from outside Assyria (Radner 2007: 191). Hired brickmakers or builders could also be self-employed people who undertook contract work when available (Postgate 1987: 261). Assyria’s labour force was subject to a complex system of overlapping public and private domains. First of all, each worker was a subject of the state and accountable to the king. Moreover, workers could be employed at the provincial or municipal level, or assigned to specific palaces and temples. Others were assigned to the personal households of the king, his relatives, or officials. Finally, labour forces were also employed in the private sector (Groß 2018: 369). The terminology used in written sources to describe master builders emphasizes their expertise, highlighting their advanced training and technical knowledge. These craftsmen are attested in the context of large-scale building projects both under Ashurnasirpal II and the later Sargonic kings. There is some evidence that these groups of craftsmen, including architects and master builders, operated within a hierarchical or guild-like structure (Groß 2018: 372-373, 380).
The study of bricks gives some more insights into the labour force which played an active role in the fulfilling of building tasks, and which nonetheless remained silent in sources: architects, brick-makers and bricklayers, which silently supported the king in the achievement of his program. These categories were the actual responsible for the production as much as the circulation of building materials among the structures which were simultaneously under construction.
In the same way as architectural materials circulated, also ideas had their own circulation channels. Since the royal decorative system in the city gates was openly visible, it is probable that some architectural trends developed among high status classes, with the aim of imitating the royal decorative pattern. A major role must have been played, in the realisation of this trend, by those who detained the material knowledge to accomplish the building labour. The imitation of the royal decorative trends was accomplished through a series of adaptations which exclusively employed the S1 (and H1/R1) brick type, the common type of the Assyrian architectural tradition. In this way, the decorative use of the S1 type, already attested inside the gate courtyards, was extended to the courtyards of other types of buildings.
Regarding the circulation of building materials, it is important to note that baked bricks involved higher production costs than mudbrick. Their manufacture likely required specific installations for firing. However, very little is known about brick kilns from the Neo-Assyrian period. The lack of archaeological evidence may suggest that kilns were temporary structures, provisionally built near construction sites (Sauvage 1998: 24). Evidence of Mesopotamian brick kilns comes from earlier periods. For instance, in the western corner of the Eanna precinct at Uruk an entire industrial area was uncovered. It consisted of several aligned kilns that had been reconstructed over time, forming an archaeological deposit 2.60 meters high, upon which later temple structures were built (Lenzen 1960: 3-4).
We can hypothesize that, due to the high cost of production and the minor role played, after all, by baked bricks in Assyrian architecture, a small number of baked bricks kilns was active at the same time. These kilns had to serve all the construction sites in Nineveh. This must have inevitably generated a circulation of building materials within architectural complexes pertaining to different social backgrounds. Likewise, the circulation of ideas among builders engaged in different construction sites must have created some trends, which inevitably had royal complexes as a model. The new decorative program, in fact, was certainly perceived as prestigious, since it had been directly emanated from the imperial authority. Brick-makers, architects and bricklayers, far from being anonymous performers, deprived of any decision-making power, must be revaluated as prolific actors, perfectly integrated inside the building act scheme.
The role of brickmakers and workmen in the circulation of building materials among different building contexts can be revaluated by considering another element which characterized selected baked bricks, that is, the presence of an inscription. It must be noted that, in some cases, the building mentioned in the inscription does not match the actual building where the inscription was recovered.
It is the case of the Adad Gate where, along with inscribed bricks mentioning the construction of the walls of Nineveh, several bricks were recovered which mentioned the Palace of Sennacherib. Equally, Area C provided several examples of inscribed baked bricks which mentioned the Palace of Sennacherib or other buildings, not well identified, linked to this king.
It is the common opinion that inscriptions on neo-Assyrian bricks mentioning the palace of a king had the purpose to identify those bricks as produced within the palatial administration. Therefore, the ‘Palace of Sennacherib’ formula type does not provide information about the actual destination of the artefact to a specific and royal building, but only its belonging to Sennacherib’s royal administrative office (Matthiae 2002: 576). This situation is easily comparable to what was observed in the Adad Gate. However, the recovery of such artefacts inside Area C, which was not necessarily and directly linked to the royal authority, might highlight a different scenario. A role was definitely played by those who produced bricks in relation to the circulation of building materials. By not reducing the performance of construction and the circulation of building materials to a mere emanation of the royal authority, a new perspective opens, and the previously never considered voice of the anonymous actors of the building performance can be listened.
Far from being silent building materials, baked bricks proved themselves to be an active part of the material culture of the society which produced and used them, thus contributing to shaping people and social groups, as also individual identities, as Sennacherib himself.
Acknowledgements
This paper is the result of the research conducted for my thesis at the Postgraduate School of Specialization in Archaeological Heritage at the University of Bologna. This study could not have been possible without the efforts made by the team members of the Iraqi-Italian Archaeological Expedition at Nineveh. First and foremost, I would like to express my sincere gratitude to Nicolò Marchetti for granting me the opportunity to study the materials from Nineveh, and Gianni Marchesi, who translated the cuneiform inscriptions on bricks and stone slabs unearthed during the excavations. I am also thankful to Serafino Rosso for his outstanding work as supervisor of Area D, to Eleonora Mariani and Claudia D’Orazio, for their impeccable supervision of Area C, and to Jacopo Monastero, who led the excavation of Area N with great skill. I thank them all for generously sharing with me – through many in-depth conversations – the data they documented on the field. Finally, I would like to acknowledge and thank topographer Marco Valeri for providing high-quality orthophotos, digital terrain models (DTMs), and drone imagery of the site, as well as photographer Francesco Prezioso for his excellent photographic documentation. I would also like to thank Anacleto D’Agostino and the anonymous reviewer for their comments on the text.
Bibliography
al-Asil N. 1954, The Assyrian Palace at Nebi Unis: Editorial Notes, Sumer 10(2): 110-111.
al-Asil N. 1956, Recent Archaeological Activity in Iraq, Sumer 12: 3-7.
Anastasio S. 2011, Costruire tra i due fiumi. Introduzione all’edilizia in Mesopotamia tra Neolitico ed Età del Ferro, Millenni. Studi di Archeologia Preistorica 8, Florence, Museo e Istituto Fiorentino di Preistoria ‘Paolo Graziosi’, Firenze.
Andrae W. 1925, Coloured Ceramics from Assur and Earlier Ancient Assyrian Wall-Paintings, London, Trubner & Co.
Anonymous 1981, Excavations in Iraq, 1979-80, Iraq 43(2): 167-198.
Aurenche O. 1981, La Maison orientale, l’architecture du Proche-Orient des origines au milieu du IVème millénaire, Bibliothèque Archéologique et Historique 109, Paris, P. Geuthner.
Barbanes Wilkinson E. and Lumsden S. 2022, Pottery from the University of California, Berkeley Excavations in the Area of the Mašqi gate (MG22), Nineveh, 1989-1990, Oxford, Archaeopress.
Barnett R.D., Bleibtreu E. and Turner G. 1998, Sculptures from the Southwest Palace of Sennacherib at Nineveh, London, British Museum Press.
Besenval R. 1984, Technologie de la voûte dans l’Orient ancien, des origines à l’époque sassanide, Paris, Éditions Recherche sur les Civilisations.
Botta P.E. and Flandin M.E. 1849-1850, Monument de Ninive, 5 vols, Paris, Imprimerie Nationale.
Campbell Thompson R. and Hutchinson R.W. 1929, A Century of Exploration at Nineveh, London, Luzac & Co.
Bourdieu P. 1970, La maison Kabyle ou le monde renversé, in J. Pouillon and P. Maranda (eds), Échanges et communications. Mélanges offerts à C. Lévi-Strauss à l’occasion de son 60e anniversaire. Paris, Mouton: 739-758.
Campbell Thompson R. and Mallowan M.E.L. 1933, The British Museum Excavations at Nineveh, 1931-32, Annals of Archaeology and Anthropology 20: 71-186.
Clayden T. 2000, Moulded mud-brick at Dur Kurigalzu, al-Rãfidãn 21: 71-82.
Connan J. 1997, Le bitume dans l’antiquité, Bulletin de l’A.MI.S. 22: 1-18.
Coudart A. 1994-1995, Using the Dwelling to Study Culture, in N. Alsayvad and J.-P. Bourdier (eds), Value in Tradition: The Utility of Research on Identity and Sustainability in Dwellings and Settlments. Berkeley: IASTE Working Paper Series 1994-1995, Vol 62: 35-50.
Coudart A. 1999, Maisons d’hier ou maisons d’aujourd’hui. L’espace domestique fabrique et donne à voir la société, in F. Braemer, S. Cleuziou and A. Coudart (eds), Habitat et Société. XIX Rencontres internationales d’archéologie et d’histoire d’Antibes, Antibes, Editions APCDA: 1-9.
Coudart A. 2013, The Reconstruction of the Danubian Neolithic House and the Scientific Importance of Architectural Studies, Journal EXARC 3: 1-25.
Dunham S. 2005, Ancient Near Eastern Architecture, in D.C. Snell (ed.), A Companion to the Ancient Near East, Hoboken, Wiley-Blackwell: 289-303.
Finch J.P.G. 1948, The Winged Bulls at the Nergal Gate of Nineveh, Iraq 10(1): 9-18.
Frahm E. 2017, The Neo-Assyrian Period (ca. 1000-609 BCE), in E. Frahm (ed.), A Companion to Assyria, Hoboken, John Wiley & Sons: 161-208.
Grayson A.K. and Novotny J. 2012, The Royal Inscriptions of Sennacherib, King of Assyria (704-681 BC), Part 1, The Royal Inscriptions of the Neo-Assyrian Period, Volume 3(1), Winona Lake, Eisenbrauns.
Grayson A.K. and Novotny J. 2014, The Royal Inscriptions of Sennacherib, King of Assyria (704-681 BC), Part 2, The Royal Inscriptions of the Neo-Assyrian Period, Volume 3(2), Winona Lake, Eisenbrauns.
Groß M. 2018, Craftsmen in the Neo-Assyrian Empire, in A. Garcia-Ventura (ed.), What’s in a Name? Terminology related to the Work Force and Job Categories in the Ancient Near East, Alter Orient und Altes Testament 440, Münster, Ugarit-Verlag: 369-395.
Haller A. 1954, Die Gräber und Grüfte von Assur, Wissenchaftliche Veröffentlichungen der Deutschen Orient-Gesellschaft 65, Berlin, Gebr. Mann.
Invernizzi A. 2008, Dal Tigri all’Eufrate. Babilonesi e Assiri (vol. 2), Firenze, Le Lettere.
Jacobsen T. and Lloyd S. 1935, Sennacherib’s Aqueduct at Jerwan, Oriental Institute Publications 24, Chicago, The University of Chicago Press.
Jordan J. 1930, Ausgrabungen in Uruk-Warka 1928/29, Vorläufiger Bericht über die von der Notgemeinschaft der Deutschen Wissenschaft in Uruk-Warka unternommenen Ausgrabungen von Dr. Julius Jordan in Berlin nebst den Inschriftlichen Quellen zur Geschichte Eannas von Dr. Albert Schott in Bonn 1, Berlin, Verlag der Akademie der Wissenschaften: 1-43.
Kertai D. 2017, Embellishing the Interior Space of Assyria’s Royal Palaces: the Bēt Ḫilani reconsidered, Iraq 79: 85-104.
Koldewey R. 1931, Die Königsburgen von Babylon, vol. I, Die Südburg, Wissenschaftliche Veröffentlichungen der Deutschen Orient-Gesellschaft 54, Osnabrück, Zeller.
Layard A.H. 1849, Nineveh and its Remains: With an Account of a Visit to the Chaldean Christians of Kurdistan, and the Yezidis, or Devil-Worshippers; and an Enquiry into the Manners and Arts of the Ancient Assyrians, 2 vols, London, John Murray.
Layard A.H. 1853, Discoveries among the Ruins of Nineveh and Babylon: With Travels in Armenia, Kurdistan, and the Desert; Being the Result of a Second Expedition Undertaken for the Trustees of the British Museum, New York, Putnam & Co.
Lenzen H.J. 1960, The Eanna District after Excavations in the Winter 1958-9, Sumer 16: 3-11.
Liégey A. 1988, Les problèmes de conservation de l’architecture de brique crue au Proche-Orient. État des recherches, Paris, Centre des recherches d’Archéologie Orientale, Université de Paris I.
Liverani M. 2011, Antico Oriente. Storia, società, economia (IV edizione), Rome – Bari, Laterza.
Loud G. 1936, Khorsabad I: Excavations in the Palace and at a City Gate, Oriental Institute Publications 38, Chicago, University of Chicago Press.
Loud G. and Altman C.B. 1938, Khorsabad II: The Citadel and the Town, Oriental Institute Publications 40, Chicago, University of Chicago Press.
Love S. 2012, The Geoarchaeology of Mudbricks in Architecture: A Methodological Study from Çatalhöyük, Turkey, Geoarchaeology: An International Journal 27: 140-156.
Love S. 2013, An Archaeology of Mudbrick Houses from Çatalhöyük, in I. Hodder (ed.), Substantive Technologies at Çatalhöyük. Reports from the 2000-2008 Seasons, Çatalhöyük Research Project Series 9, Ankara, British Institute of Archaeology at Ankara: 81-96.
Lumsden S. 1991, Urban Nineveh: Investigations within the Lower Town of the Last Assyrian Capital, Mār Šipri 4(1): 1-3.
Madhloom T.A. 1967, Excavations at Nineveh, A Preliminary Report (1965-67), Sumer 23: 76-79.
Madhloom T.A. 1968, Nineveh. The 1967-1968 Campaign, Sumer 24: 45-51.
Madhloom T.A. and Mahdi A.M. 1976, Nineveh, Historical Monuments of Iraq 4, Baghdad, Directorate General of Antiquities: 3-128.
Mallowan M.E.L. 1950, Excavations at Nimrud, 1949-1950, Iraq 12(2): 147-183.
Mallowan M.E.L. 1966, Nimrud and its Remains, 2 vols, London, Collins.
Marchetti N. 2023, Da Sumer a Ninive: scavi, restauri e prospezioni della Missione Archeologica Iracheno-Italiana, Tesori dell’Iraq. Le missioni Archeologiche Italiane nella Terra tra i Due Fiumi, Roma, Treccani: 110-117.
Marchetti N. and Marchesi G. 2022, Nineveh: the resumption of archaeological exploration in the centre of the Empire, in D. Morandi Bonacossi, F. Simi and L. Turri (eds), From the core of the Empire. New Archaeological Discoveries of the University of Udine in Ancient Assyria, Udine, Luce SRL: 170-189.
Margueron J.C. 1985, Notes d’archéologie et d’architecture orientale. 4. Propos sur le sillon distructeur (étude de cas), Syria 62: 1-20.
Matthiae P. 2002, La magnificenza sconosciuta di Ninive. Note sullo sviluppo urbano prima di Sennacherib, Rendiconti dell’Accademia Nazionale dei Lincei. Classe di scienze morali, storiche e filologiche 9(13): 543-587.
Maul S.M. and Miglus P.A. 2020, Erforschung des ekal māšarti auf Tell Nebi Yunus in Ninive 2018-2019, Zeitschrift für Orient-Archäeologie 13: 128-213.
Moorey P.R.S. 1994, Ancient Mesopotamian Materials and Industries. The Archaeological Evidence, Oxford, Clarendon Press.
Pickworth D. 2005, The Halzi Gate, Iraq 67(1): 295-316.
Place V. 1867-1870, Ninive et l’Assyrie, 3 vols, Paris, Imprimerie Impériale.
Postgate J.N. 1981, Excavations in Iraq, 1979-80, Iraq 43: 167-198.
Postgate J.N. 1987, Employer, Employee and Employment in the Neo-Assyrian Empire, in M.A. Powell (ed.), Labor in the Ancient Near East, American Oriental Series 68, New Haven, Connecticut, American Oriental Society: 257-270.
Radner K. 2015, Hired Labor in the Neo-Assyrian Empire, in P. Steinkeller and M. Hudson (eds), Labor in the Ancient World, Dresden, ISLET-Verlag: 329-343.
Radner K. 2007, Hired Labour in the Neo-Assyrian Empire, State Archives of Assyria Bulletin 16: 185-226.
Reade J.E. 1963, A Glazed Brick Panel from Nimrud, Iraq 25: 38-47.
Reade J.E. 1979, Assyrian Architectural Decoration techniques and Subject-Matter, Baghdader Mitteilungen 10: 17-49.
Reade J.E. 1983, Assyrian Sculpture, London, British Museum.
Reade J.E. 2016, Gates of Nineveh, State Archives of Assyria Bulletin 22: 39-93.
Reade J.E. 2017, The Assyrian Palace at Nabi Yunus, Nineveh, in Y. Heffron, A. Stone and M. Worthington (eds), At the Dawn of History. Ancient Near Eastern Studies in Honour of J.N. Postgate, University Park, Penn State University Press: 431-458.
Roux V. 2003, A Dynamic Systems Framework for Studying Technological Change: Application to the Emergence of the Potter’s Wheel in the Southern Levant, Journal of Archaeological Method and Theory 10(1): 1-30.
Roux V. 2010, Technological Innovations and Developmental Trajectories: Social Factors as Evolutionary Forces, in M.J. O’Brien and S.J. Shennan (eds), Innovation in Cultural Systems. Contributions from Evolutionary Anthropology, Cambridge, The MIT Press: 217-233.
Roux V. 2020, Chaîne opératoire, technological networks and sociological interpretations, Cuadernos De Prehistoria Y Arqueología De La Universidad De Granada 30: 15-34.
Roux V. and Manzo G. 2018, Social Boundaries and Networks in the Diffusion of Innovation: A Short Introduction, Journal of Archaeological Method and Theory 20(3): 967-973.
Russell J.M. 1991, Sennacherib’s Palace without Rivals at Nineveh, Chicago, University of Chicago Press.
Russell J.M. 1999, The Writing on the Wall. Studies in the Architectural Context of Late Assyrian Palace Inscriptions, Winona Lake, Eisenbrauns.
Salman I. 1971, Foreword, Sumer 27: a-k.
Salman I. 1973, Foreword, Sumer 29: a-n.
Sauvage M. 1998, La brique et sa mise en œuvre en Mésopotamie des origines à l’époque achéménide, Centre de Recherche d’Archéologie Orientale Université de Paris 1, Paris, Éditions Recherche sur les Civilizations.
Speiser E.A. 1934, A Rare Brick of Sennacherib, Bulletin of the American Schools of Oriental Research 55: 22-23.
Steinkeller P. 2015, Introduction, in P. Steinkeller and M. Hudson (eds), Labor in the Ancient World, Dresden, ISLET-Verlag: 1-35.
Stronach D. and Lumsden S. 1992, UC Berkeley’s Excavations at Nineveh. The Biblical Archaeologist 55(4): 227-233.
Suleyman A. 1971, The Results of the Excavations of the University of Mosul in the Walls of Nineveh: Foreword, Adab al-Rafidain 1(1): 45-97 (in Arabic).
Turner G. 1970, Tell Nebi Yūnus: the Ekal Māšarti of Nineveh, Iraq 32(1): 68-85.
Urbanus J. 2024, The Assyrian Renaissance, Archaeology Magazine July/August 2024, available online (available at https://archaeology.org/issues/july-august-2024/features/the-assyrian-renaissance/).
Walker C.B.F. 1981, Cuneiform Brick Inscriptions in the British Museum, the Ashmolean Museum, Oxford, the City of Birmingham Museums and Art Gallery, the City of Bristol Museums and Art Gallery, London, British Museum Publication.
Wolley C.L. 1939, Ur Excavations, vol. V, The Ziggurat and its Surroundings, Oxford, Oxford University Press.
1 The samples were left on the site along with the other baked brick fragments to allow for further analysis and studies beyond the limited scope of this paper. The total weight and quantity of the collapsed baked bricks in relation to the excavation areas cannot be determined, as all the bricks had been removed and gathered in a single area of the site before the author had expressed her intention to study them.
2 The translation is published here with the kind permission of Gianni Marchesi, who shared his 2019 epigraphic report.